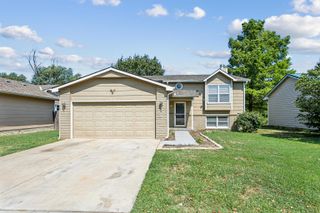
353 N Oliver, Wichita, KS 67208
- 4 beds |
- 2 baths |
- 2,045 sqft
 Single-Family Home
  Built in 1936
  6,534sqft lot
 —— car garage
  $149/sqft
  Listed 1 month ago
Property Description
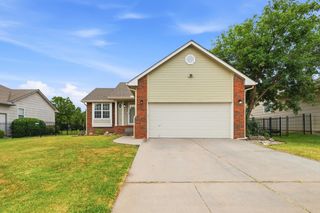
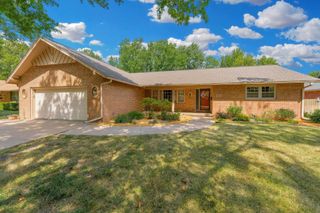
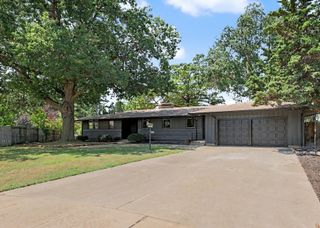
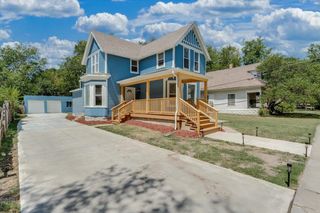
**College Hill charm, modern style, and a location you’ll love!** Welcome to 353 N Oliver, a beautifully updated home that blends timeless character with the modern features today’s buyers are looking for. Step inside to find gorgeous hardwood floors, a cozy fireplace, and an inviting open-concept kitchen designed to be the heart of the home. The kitchen features **quartz countertops, a breakfast bar, stainless steel appliances, and seamless flow into the dining area**—perfect for everything from morning coffee to entertaining guests. The versatile floor plan offers **two bedrooms on the main level**, while the spacious upstairs primary suite creates a private retreat complete with an **ensuite bathroom, dual closets, and a flexible sitting area or home office**. An additional upstairs bedroom provides even more space for guests, hobbies, or working from home. Step outside to your **fully fenced backyard**, complete with a storage shed and an **automatic gate with remote access**—a rare and convenient feature that adds both functionality and ease. And then there’s the location. Nestled in the heart of **highly desirable College Hill**, you’re just minutes from beloved local restaurants, coffee shops, parks, and some of Wichita’s best amenities. **If you’ve been waiting for a home that combines character, thoughtful updates, flexible living space, and an unbeatable location, this is the one to see. Schedule your private showing at 353 N Oliver today!**
- Listing Status:
- Active
- Data Last Updated:
- August 20, 2026 at 1:22PM
- Listing Office:
- Lange Real Estate : 316-529-3100
- Listing Agent:
- Kirsten Haas : 316-214-0052
- MLS ID:
- 675956
- General: Guttering - ALLFrame w/More than 50% MasBrick
- Style: TraditionalTudor
- Other Structures: Storage
- Roofing: Composition
- General: One and One HalfFullNo Egress Window(s)
- Road/Access: Paved Road
- Originating MLS: sckansas
- School District: Wichita School District (USD 259)
- County: Sedgwick
- Zoning: LOTS 3-4 EAST LAWN ADD.087-126-23-0-11-08-022.00-
- Fencing: WoodWrought Iron
- Utilities: Sewer AvailableNatural Gas AvailablePublic
- Source: sckansas
- Ownership: Individual
This listing courtesy of Kirsten Haas , Lange Real Estate
Monthly Payment
- Principal & Interest $
- Property Taxes $
- Home Insurance $
- VA Funding Fee $

 New - 2 days ago