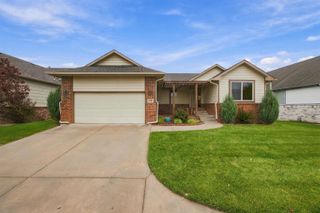
4426 N Ironwood St, Wichita, KS 67226
- 3 beds |
- 4 baths |
- 3,090 sqft
 Single-Family Home
 Built in 1989
 8,276sqft lot
 2 car garage
 $113/sqft
 Listed 14 days ago
Property Description
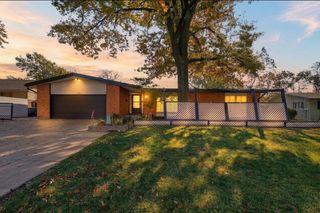
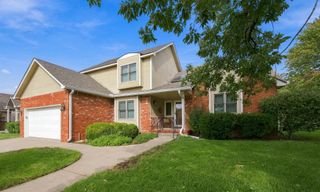
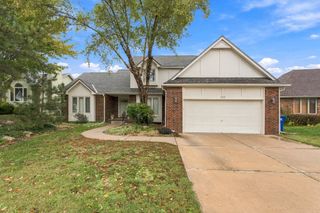
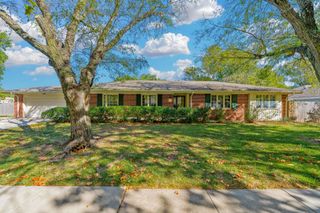
Enjoy spacious living in the desirable Willowbend golf course community in Wichita! This impressive two-story home offers a thoughtful blend of elegant living spaces, generous bedrooms, and flexible areas to fit your lifestyle. Located on a city lot with a private backyard and no rear neighbors, this home provides room to relax and entertain both inside and out. Step inside to a grand foyer featuring an open staircase with gorgeous chandelier and an upper-level balcony overlooking the entry. The main level offers two distinct living areas, including a formal sitting room with an adjoining formal dining area and a comfortable family room featuring a gas-start fireplace. Luxury vinyl plank flooring extends throughout the main and upper levels, creating a cohesive look and easy-care living. The spacious kitchen offers an opportunity to make it your own, with THE SELLER OFFERING PROFESSIONAL KITCHEN CABINET PAINTING. A convenient main-level laundry room and guest half bath add everyday functionality. Upstairs, retreat to the spacious primary suite featuring a spa-inspired bathroom with quartz countertops, a separate soaking tub and shower, a private water closet, and two generously sized walk-in closets. Two additional bedrooms each with their own walk in closets share a thoughtfully designed Jack-and-Jill bathroom, with each bedroom offering its own sink and vanity area connected to a shared space with the toilet and tub/shower combination. Quartz countertops add a stylish finishing touch to this functional layout. The full daylight basement expands your living options with a large family or recreation room, a full bathroom, a walk-in closet, and a spacious storage room. This additional living space offer flexibility for recreation, hobbies, entertaining, or guests. Enjoy outdoor living on the large deck overlooking the private backyard, with no neighbors directly behind the home. The attached garage, main-level conveniences, and generous living space throughout make this home an appealing option for those seeking room to grow in an established golf course community with a public golf course nearby. *Added value for buyers*: The seller is offering a $3,000 credit toward carpet for the BASEMENT and STAIRS or any other desired updates, giving you the opportunity to select a style that suits your taste. The seller is also offering professional kitchen cabinet painting with acceptable offer. With multiple living areas, spacious bedroom accommodations, a versatile daylight basement, and a private backyard, this Willowbend home offers space, flexibility, and an opportunity to make it your own!
- Listing Status:
- Active
- Data Last Updated:
- November 19, 2026 at 2:21AM
- Listing Office:
- Platinum Realty LLC : 888-220-0988
- Listing Agent:
- Betsy Michael : 316-209-6256
- MLS ID:
- 681455
- General: Sprinkler SystemFrame w/Less than 50% Mas
- Style: Traditional
- Roofing: Composition
- General: TwoFullDay Light
- Road/Access: Paved Road
- HOA Amenities: Gen. Upkeep for Common Ar480.0
- Originating MLS: sckansas
- School District: Wichita School District (USD 259)
- County: Sedgwick
- Zoning: LOT 2 BLOCK 2 WILLOWBENDEIGHTH ESTATES087-109-29-0-24-01-003.00
- Utilities: Sewer AvailableNatural Gas AvailablePublic
- Source: sckansas
- Ownership: Individual
This listing courtesy of Betsy Michael , Platinum Realty LLC
Monthly Payment
- Principal & Interest $
- Property Taxes $
- Home Insurance $
- VA Funding Fee $

 New - 1 day ago