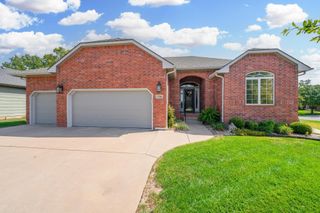
607 N Brookhaven Dr, Wichita, KS 67230
- 4 beds |
- 3 baths |
- 3,110 sqft
 Single-Family Home
  Built in 1985
  0.69acre lot
 2 car garage
  $167/sqft
  Listed 1 month ago
Property Description
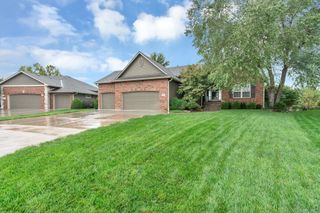
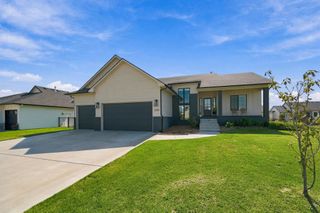
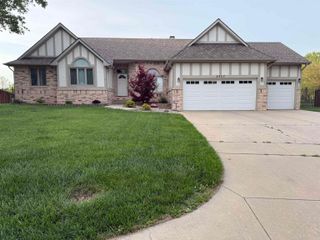
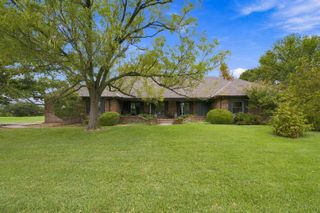
Welcome to 607 N Brookhaven Dr, a spacious two-story home nestled on a beautiful 0.69-acre wooded, waterfront lot in Brookhaven Estates. With 4 bedrooms, 2 full baths, 1 half bath, and 3,078 sq. ft. of finished living space, this home offers plenty of room to spread out. The main level features a large living room with vaulted ceilings and a wood-burning fireplace, a spacious kitchen with an island and dining area, plus a formal dining room. Upstairs, you'll find four bedrooms, including a private primary suite with its own bathroom, along with convenient upper-level laundry. The partially finished daylight basement provides additional living space with a large family/rec room, plus approximately 1,050 sq. ft. of unfinished space for storage and additional possibilities. The unfinished area houses the HVAC and tankless water heater, both converted to gas and less than two years old, along with a partially finished playroom featuring laminate flooring and a chalkboard. Outside, enjoy the peaceful wooded setting and water views from the patio or covered deck. Additional features include upgraded windows with interior blinds, an attached 2-car garage, irrigation well and pump, wrought iron/aluminum fencing, and a combination brick and stone exterior. Located in the Andover School District, this property offers a unique combination of space, privacy, and a scenic setting while still being conveniently located in Wichita.
- Listing Status:
- Active
- Data Last Updated:
- October 5, 2026 at 7:20AM
- Listing Office:
- Keller Williams Hometown Partners : 316-665-6799
- Listing Agent:
- Josh Roy : 316-665-6799
- MLS ID:
- 678036
- General: Guttering - ALLIrrigation PumpIrrigation WellBrick
- Style: Traditional
- Roofing: Composition
- General: StoneTwoFullDay Light
- Road/Access: Paved Road
- Originating MLS: sckansas
- School District: Andover School District (USD 385)
- County: Sedgwick
- Zoning: LOT 7 BLOCK 1 BROOKHAVEN ESTATES ADD.087116130440300400
- Fencing: Wrought Iron
- Utilities: Sewer AvailableNatural Gas AvailablePublic
- Source: sckansas
- Ownership: Individual
This listing courtesy of Josh Roy , Keller Williams Hometown Partners
Monthly Payment
- Principal & Interest $
- Property Taxes $
- Home Insurance $
- VA Funding Fee $

 New - 3 days ago