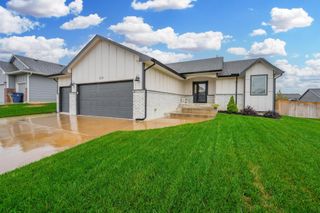
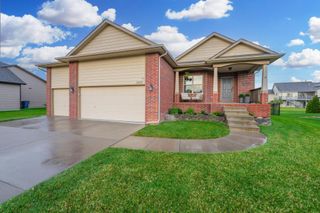
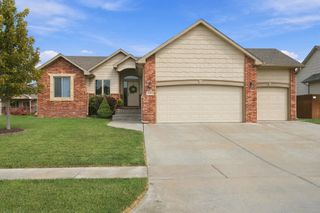
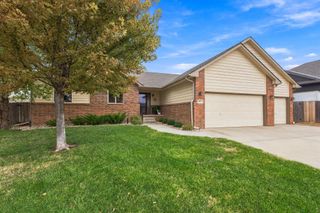
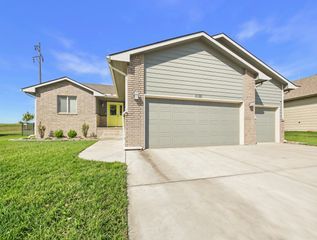
8989 E Bradford St, Wichita, KS 67210
- 5 beds |
- 3 baths |
- 2,550 sqft
 Single-Family Home
  Built in 2026
  0.26acre lot
 3 car garage
  $176/sqft
  Listed 9 months ago
Property Description
FOR SALE! Welcome to this beautiful design by TW Custom Homes. Split three bedroom two full baths on the main floor. Great Room has an electric fireplace, and luxury vinyl flooring, opening to the kitchen and dining room. The kitchen features a center island, walk-in pantry, quartz countertops, and luxury vinyl flooring. Dining is located adjacent to the kitchen giving you a private secluded view. Owner's suite and bath has a large walk-in closet, dual vanities with quartz countertops and a walk-in shower. Lower lever has finished family room, two additional bedrooms, full bath and a wet bar. This home has a 3-car garage, covered back patio, sprinkler system, lawn, and landscaping included in the price. Information deemed reliable but not guaranteed and may be changed without prior notice. Taxes and Specials are estimated and not fully assessed.
- Listing Status:
- Active
- Data Last Updated:
- October 5, 2026 at 7:20AM
- Listing Office:
- J Russell Real Estate : 316-648-1199
- Listing Agent:
- Jacob Gibbs : 316-282-5676
- MLS ID:
- 679653
- General: Guttering - ALLSprinkler SystemFrame w/Less than 50% Mas
- Style: RanchTraditional
- Roofing: Composition
- General: OneFullView Out
- Road/Access: Paved Road
- HOA Amenities: Gen. Upkeep for Common Ar600.0
- Originating MLS: sckansas
- School District: Derby School District (USD 260)
- County: Sedgwick
- Zoning: LOT 23 BLOCK B R F ADDITION30011993
- Utilities: Sewer AvailableNatural Gas AvailablePublic
- Source: sckansas
- Ownership: Builder
This listing courtesy of Jacob Gibbs , J Russell Real Estate
Monthly Payment
- Principal & Interest $
- Property Taxes $
- Home Insurance $
- VA Funding Fee $

 New - 3 days ago