106 Baker Street, Berea, KY 40403
- 4 beds |
- 3 baths |
- 2,595 sqft
 Single-Family Home
  Built in ——
  0.39acre lot
 2 car garage
  $139/sqft
  Listed 2 days ago
Property Description
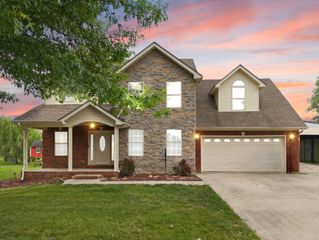
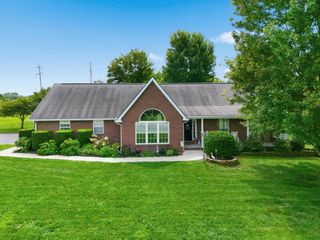
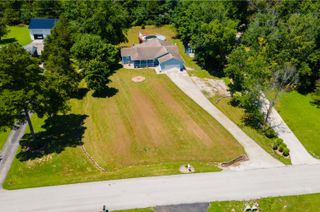
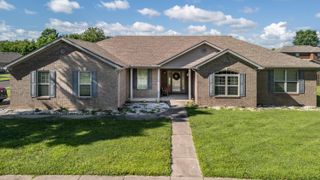
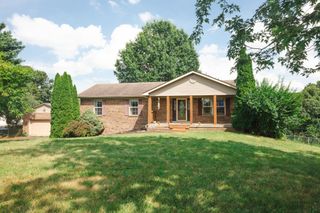
Professional Pictures & Video Coming soon Welcome to 106 Baker Street in Berea, Kentucky, where comfortable one-level living, generous space, and inviting outdoor areas come together in a home that is truly move-in ready. This 4-bedroom, 2.5-bath home offers a spacious floor plan designed for both everyday living and entertaining. The oversized primary suite provides a relaxing retreat with a large private bath, while three additional generously sized bedrooms offer plenty of room for family, guests, or a home office. One of the highlights of the home is the expansive bonus room—an ideal gathering space for football Saturdays, movie nights, game days, or simply spending time with friends and family. A beautiful fireplace adds warmth and character, creating the perfect place to cozy up and stay awhile. Step outside and enjoy even more space to relax and entertain. The above-ground pool with surrounding deck is ready for summer fun, while both the covered front porch and covered back porch give you peaceful places to enjoy your morning coffee or unwind at the end of the day. Situated on a dead-end street, the property also features a detached two-car garage, beautiful established landscaping, and plenty of curb appeal. If you have been searching for a spacious 4-bedroom home in Berea, KY with one-level living, a primary suite, bonus room, fireplace, garage, pool, and inviting outdoor spaces, 106 Baker Street deserves a closer look. This well-cared-for home is ready and waiting for its next owner.
- Listing Status:
- Active
- Date Added:
- August 19, 2026
- Data Last Updated:
- August 20, 2026 at 7:39AM
- Listing Office:
- Century 21 Pinnacle : 859-623-1900
- MLS ID:
- 26022485

- General: Fire PitShed(s)
- Style: Ranch
- Other Structures: Shed(s)
- Pool: Above Ground
- Parking: Detached GarageDrivewayOff Street
- Roofing: Metal
- Windows: BlindsScreens
- General: Brick VeneerOneConcrete Perimeter
- Originating MLS: Imagine MLS (Bluegrass REALTORS®)
- School District: Madison County - 8
- County: Madison
- Zoning: B008-0017-0015
- Fencing: Chain Link
- Utilities: Electricity ConnectedNatural Gas AvailableWater Connected
- Water: Public
- Sewer: Public Sewer
- Source: Imagine MLS (Bluegrass REALTORS®)
This listing courtesy of Century 21 Pinnacle
Monthly Payment
- Principal & Interest $
- Property Taxes $
- Home Insurance $
- VA Funding Fee $