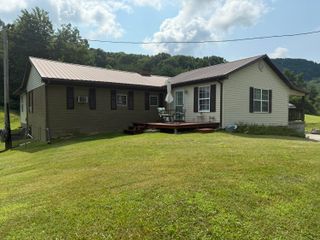
263 Keith Drive, Berea, KY 40403
- 3 beds |
- 2 baths |
- 2,238 sqft
 Single-Family Home
  Built in 2008
  0.34acre lot
 2 car garage
  $164/sqft
  Listed 1 month ago
Property Description
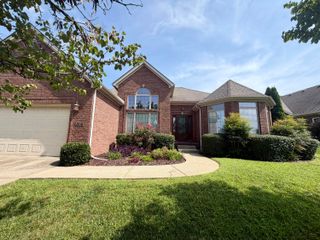
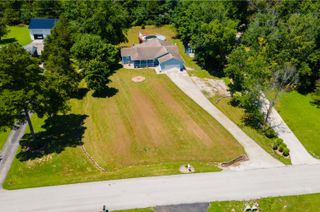
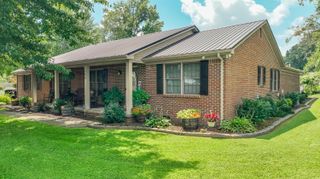
OPEN HOUSE SUNDAY AUG 9TH 2:00 to 4:00!!!!!! This is a beautiful home sitting on a corner lot! The home is an estate sale so it will be SOLD AS IS. The home is also listed by owner's sister. Home inspections are welcome! The double garage has 2 large closets, built in shelves, and one small storage room off the side. The laundry room has cabinet storage and a drop down built in ironing board! So convenient! From there you will enter large kitchen and dining area. The kitchen has a work island in the middle, large cabinate space, and a double closet pantry. From the spacious dining area you can exit to a covered porch. Great for out door sitting! There are French doors off the dining room into family room. The family room has a cathedral ceiling and doors exiting to back patio. Large master bedroom has a walk in closet, walk in shower, double vanity, and a jaquzzi tub! There is a full bathroom off the hall way leading to the two additional bedrooms. The home has BEAUTIFUL hard wood floors thru out except for the two bathrooms which have tile. The owner was maticulous in keeping this home as beautiful as possible and well mantained while living there. Beautiful light fixtures thru out! This home has a large amount of storing space. Also, this home is in a short distance to the Pinnacle where hicking/mountain climbing is available! There will be a $2000 allowance given at closing for landscapping. There is wiring in place to activate ADT Security if you desire. Must see all this home has to offer in one of Berea's nicest neighborhoods! Expectations it will sell quickly!
- Listing Status:
- Active
- Date Added:
- July 20, 2026
- Data Last Updated:
- August 20, 2026 at 7:39AM
- Listing Office:
- ERA Select Real Estate : 859-296-1525
- MLS ID:
- 26018906

- Style: ContemporaryRanch
- Parking: Attached GarageDrivewayOff Street
- Roofing: Dimensional Style
- Windows: Insulated WindowsWindow TreatmentsBlindsScreens
- General: Brick VeneerOneBlock
- Originating MLS: Imagine MLS (Bluegrass REALTORS®)
- School District: Madison County - 8
- County: Madison
- Zoning: 0074-0005-0223
- Utilities: Electricity ConnectedNatural Gas AvailableSewer ConnectedUnderground UtilitiesWater Connected
- Water: Public
- Sewer: Public Sewer
- Source: Imagine MLS (Bluegrass REALTORS®)
This listing courtesy of ERA Select Real Estate
Monthly Payment
- Principal & Interest $
- Property Taxes $
- Home Insurance $
- VA Funding Fee $

 New - 2 days ago