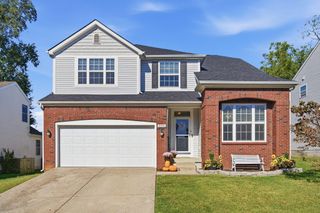
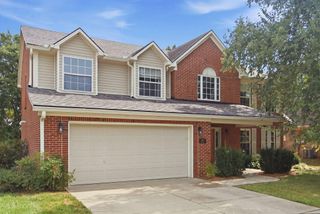
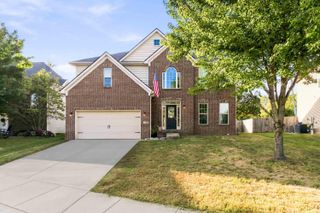
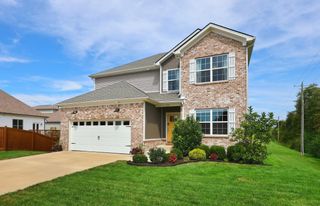
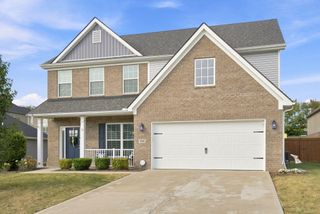
218 Harmony Ridge Road, Georgetown, KY 40324
- 5 beds |
- 3 baths |
- 2,931 sqft
 Single-Family Home
  Built in 2004
  6,098sqft lot
 2 car garage
  $150/sqft
  Listed 2 months ago
Property Description
Welcome home to this stunning tri-level residence offering an incredible 5 bedrooms and 3 baths, providing exceptional space for family, guests, and entertaining. The heart of the home features a bright open-concept living room, dining area, and kitchen, creating the perfect setting for everyday living and memorable gatherings. A charming wood-burning fireplace in the kitchen adds warmth and character, making it a cozy place to gather year-round. Step outside and discover an entertainer's dream! Expansive deck space overlooks a 27-foot round, 4-foot-deep above -ground swimming pool, offering the ideal spot for summer cookouts, pool parties, or simply relaxing with family and friends. With its spacious layout, inviting living areas, abundant outdoor entertaining space, and room for everyone, this exceptional property offers the perfect blend of comfort, functionality, and lifestyle. Close to hospitals, shopping and minutes from Georgetown Toyota. Also included in this fabulous home is a concrete/finished Storm Shelter. Don't miss your opportunity to own this one-of-a-kind home- schedule your private showing today!
- Listing Status:
- Active
- Date Added:
- July 10, 2026
- Data Last Updated:
- October 5, 2026 at 2:39AM
- Listing Office:
- RE/MAX Elite Lexington : 859-245-1165
- MLS ID:
- 26017240

- Pool: Above Ground
- Parking: Attached GarageDrivewayGarage Door Opener
- Roofing: Shingle
- Windows: Insulated WindowsBlinds
- General: Vinyl SidingThree Or MoreSlab
- Originating MLS: Imagine MLS (Bluegrass REALTORS®)
- School District: Scott County - 5
- County: Scott
- Zoning: 191-30-227.000
- Fencing: PrivacyWood
- Utilities: Cable AvailableElectricity ConnectedSewer ConnectedWater Connected
- Water: Public
- Sewer: Public Sewer
- Source: Imagine MLS (Bluegrass REALTORS®)
This listing courtesy of RE/MAX Elite Lexington
Monthly Payment
- Principal & Interest $
- Property Taxes $
- Home Insurance $
- VA Funding Fee $