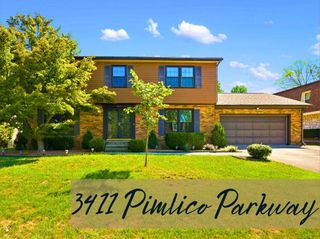
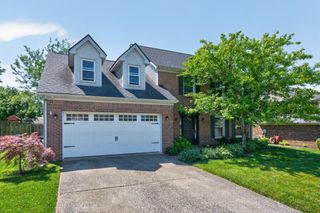
3253 Royal Troon Road, Lexington, KY 40509
- 5 beds |
- 3 baths |
- 2,432 sqft
 Single-Family Home
  Built in 2001
  5,532sqft lot
 2 car garage
  $158/sqft
  Listed 18 days ago
Property Description
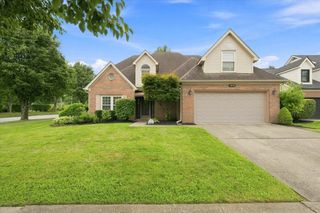
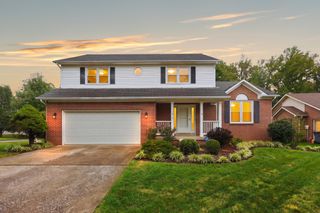
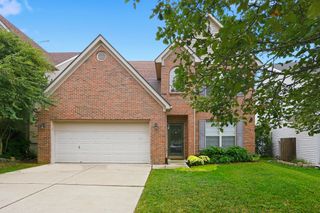
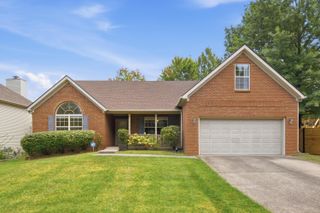
Much sought-after ranch in the popular Hamburg area featuring a spacious finished walkout basement, large lot, and direct access to a walking and biking trail! The inviting foyer opens to a bright, open great room with fireplace that flows seamlessly into the kitchen with convenient bar seating—perfect for everyday living and entertaining. The primary suite is privately situated at one end of the home and offers a spacious bath and nice closet. Two additional bedrooms and a hall bath are located at the opposite end of the home for added privacy. The finished lower level expands the living space with a fourth bedroom featuring full-size windows, plus a spacious fifth bedroom/flex room without windows. A large family room with walkout access provides even more room to relax, entertain, or create a recreation space. Laminate flooring throughout provides a durable, easy-care solid-surface flooring option, and the home has been freshly painted throughout. Enjoy the covered front porch, two-car garage with opener, and the expansive deck overlooking the large backyard and adjoining green space. With its open floor plan, enchanting details, and versatile finished basement, this home offers an abundance of space in a desirable Hamburg location. Best of all, direct access to the trail lets you walk, jog, or bike right from your own backyard!
- Listing Status:
- Active
- Date Added:
- September 17, 2026
- Data Last Updated:
- October 5, 2026 at 5:41AM
- Listing Office:
- RE/MAX Creative Realty : 859-422-2000
- MLS ID:
- 26025678

- Style: Ranch
- Parking: Attached GarageDrivewayOff StreetGarage Faces Front
- Roofing: Dimensional Style
- Windows: BlindsScreens
- General: Brick VeneerVinyl SidingOneSlab
- HOA Amenities: Maintenance Grounds150.0Annually
- Originating MLS: Imagine MLS (Bluegrass REALTORS®)
- School District: Fayette County - 1
- County: Fayette
- Zoning: 38038050
- Utilities: Electricity ConnectedSewer ConnectedWater Connected
- Water: Public
- Sewer: Public Sewer
- Source: Imagine MLS (Bluegrass REALTORS®)
This listing courtesy of RE/MAX Creative Realty
Monthly Payment
- Principal & Interest $
- Property Taxes $
- Home Insurance $
- VA Funding Fee $