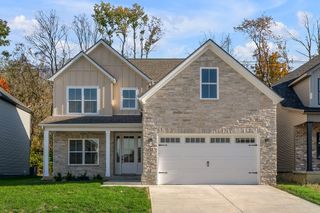
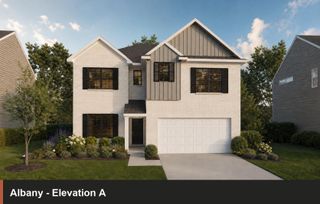
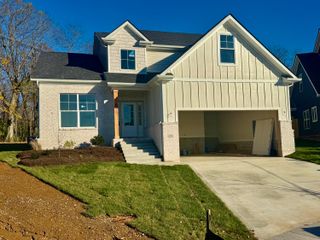
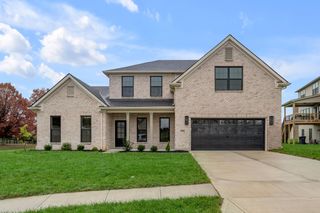
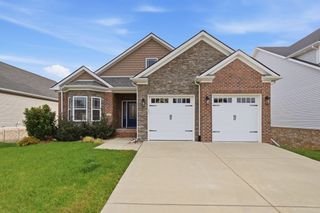
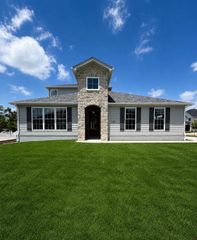
4189 Buttermilk Road, Lexington, KY 40509
- 5 beds |
- 4 baths |
- 3,126 sqft
 Single-Family Home
 Built in 2026
 6,273sqft lot
 2 car garage
 $232/sqft
 Listed 1 month ago
Property Description
Experience exceptional craftsmanship and thoughtful design in this stunning 5-bedroom, 3.5-bath new construction home, where elegance, comfort, and functionality come together beautifully. A welcoming foyer leads to a formal dining room featuring a striking accent wall. Gorgeous hardwood flooring and extensive crown molding add warmth and sophistication throughout. The impressive kitchen is designed for entertaining and everyday living, offering a beautiful island, abundant cabinetry, and a spacious butler's pantry for additional storage and convenience. The inviting living area features a beautiful fireplace, creating the perfect space to gather and relax. The thoughtfully designed floor plan includes a generously sized primary suite on the main level. Upstairs, an additional bedroom with its own private bathroom provides flexibility, alongside spacious secondary bedrooms. Additional highlights include a convenient drop zone, spray foam insulation, a tankless water heater, and smart garage door openers equipped with built-in cameras. Outside, enjoy a backyard overlooking beautiful green space, offering a peaceful setting and added privacy. Nearby Deer Haven Park and the Brighton East Rail Trail provide opportunities for outdoor recreation and leisurely walks. From elegant finishes to modern amenities, every detail reflects quality and attention to craftsmanship. Schedule your private showing today and discover all this exceptional home has to offer! Builder will negotiate up to 2% of the purchase price toward closing costs or a rate buydown when using the preferred lender. Owner/Builder is an active real estate broker in the state of Kentucky.
- Listing Status:
- Active
- Date Added:
- October 12, 2026
- Data Last Updated:
- November 19, 2026 at 5:39AM
- Listing Office:
- Commonwealth Real Estate Professionals : 859-368-9930
- MLS ID:
- 26028145

- Parking: Attached GarageDriveway
- Roofing: Dimensional Style
- General: Brick VeneerVinyl SidingOne and One HalfSlab
- HOA Amenities: Maintenance Grounds125.0Annually
- Originating MLS: Imagine MLS (Bluegrass REALTORS®)
- School District: Fayette County - 1
- County: Fayette
- Zoning: 38306550
- Fencing: None
- Utilities: Electricity ConnectedNatural Gas ConnectedSewer ConnectedUnderground UtilitiesWater Connected
- Water: Public
- Sewer: Public Sewer
- Source: Imagine MLS (Bluegrass REALTORS®)
This listing courtesy of Commonwealth Real Estate Professionals
Monthly Payment
- Principal & Interest $
- Property Taxes $
- Home Insurance $
- VA Funding Fee $