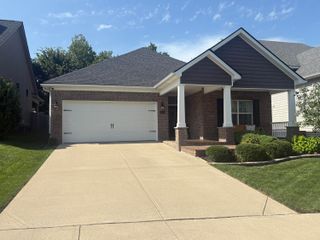

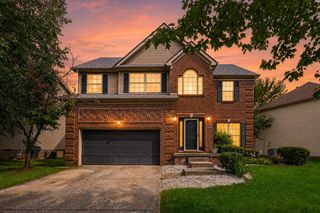
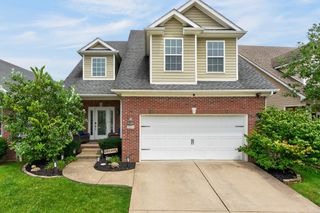
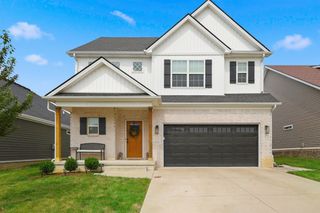
4352 Stuart Hall Boulevard, Lexington, KY 40509
- 4 beds |
- 3 baths |
- 2,145 sqft
 Single-Family Home
  Built in 2010
  5,793sqft lot
 2 car garage
  $240/sqft
  Listed 8 hours ago
Property Description
Enjoy GORGEOUS sunsets from the private wrap-around covered porch in your new home! One of the best-kept secrets in the area is the neighborhood of Stuart Hall is also inside Hays Blvd with a few homes that enjoy private greenspace and a quick cut through walk to Jacobson Park! This 100% brick home is no cookie cutter and boasts upscale finishes that are sure to impress! Upon entering the soaring coffered ceiling family room with a stately stone fireplace to the ceiling which can be enjoyed from the kitchen or family room. Lovely kitchen with natural wood soft close cabinetry, built-in organizers, granite counters and stainless appliances. The sellers also added a custom storage bench for added conversation area to the dining space. Beautiful luxury vinyl plank flooring updated on the first level. Much desired first floor primary bedroom with custom trey ceiling. You will love the newly remodeled owners bath with a gorgeous tiled shower, new marble double vanity with hidden outlets/USB plugs, mirrored storage cabinets, beautifully designed towel/linen storage and walk-in closet. Nicely appointed powder room with tasteful updates as well. Convenient utility room with large closet completes the first level. Upstairs you will find a bonus reading and relaxation nook, 3 additional bedrooms and full double vanity bath with private bathtub/shower area. State of art pull down ladder leads up to the floored attic with tall ceiling and loads of wonderful storage, if needed. Great area close to Hamburg with loads of dining, shopping, schools, and quick access to downtown and I-75. Homes like this one do not come available often!
- Listing Status:
- Active
- Date Added:
- August 20, 2026
- Data Last Updated:
- August 20, 2026 at 12:40PM
- Listing Office:
- RE/MAX Creative Realty : 859-422-2000
- MLS ID:
- 26022623

- Style: Contemporary
- Parking: Attached GarageDrivewayGarage Faces Rear
- Roofing: Dimensional StyleShingle
- Windows: Insulated WindowsBlindsScreens
- General: Brick VeneerOne and One HalfSlab
- HOA Amenities: Maintenance Grounds255.0Annually
- Golf: Park
- Originating MLS: Imagine MLS (Bluegrass REALTORS®)
- School District: Fayette County - 1
- County: Fayette
- Zoning: 38140790
- View: Trees/WoodsNeighborhoodView
- Utilities: Electricity ConnectedSewer ConnectedWater Connected
- Water: Public
- Sewer: Public Sewer
- Source: Imagine MLS (Bluegrass REALTORS®)
This listing courtesy of RE/MAX Creative Realty
Monthly Payment
- Principal & Interest $
- Property Taxes $
- Home Insurance $
- VA Funding Fee $

 New - 1 day ago