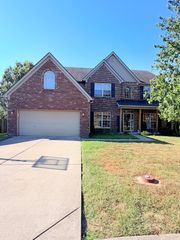
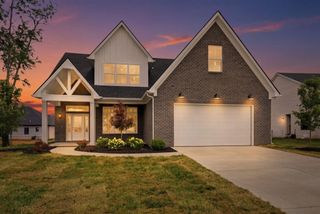
200 Burley Ridge Drive, Nicholasville, KY 40356
- 5 beds |
- 4 baths |
- 3,213 sqft
 Single-Family Home
  Built in 2018
  8,712sqft lot
 2 car garage
  $179/sqft
  Listed 4 days ago
Property Description
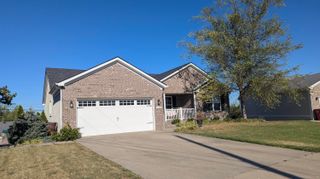
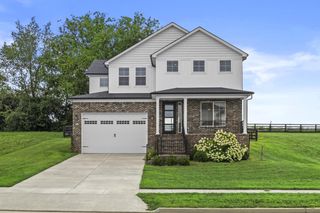
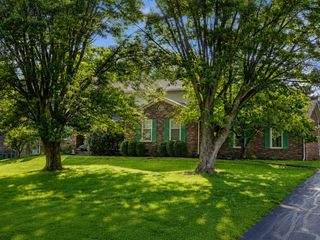
Built in 2018 and set on a corner lot in Burley Ridge, this 5 bed, 3.5 bath home offers 3,213 square feet, a walk-out finished basement, and luxury touches throughout. A grand foyer with hardwood floors opens to the formal dining room and a great room with soaring ceilings and a fireplace. The eat-in kitchen features white cabinetry, granite countertops, a breakfast bar island, a large pantry, and a bottle/glass rinser at the sink. All stainless steel appliances stay. A home office nook off the kitchen and a powder room complete the main level. Upstairs, a catwalk overlooks the great room. The primary suite includes a walk-in closet and a spa-style bath with a double vanity, soaking tub, and tiled shower. Three generously sized bedrooms, a full hall bath, and a convenient upstairs laundry room round out the second floor. The walk-out basement adds a large recreation room, a fifth bedroom with its own full bath, and a flex room ready for a home gym, hobby space, or media room. Outside, enjoy a deck, a welcoming front porch, and a 2-car attached garage. Central vac throughout.
- Listing Status:
- Active
- Date Added:
- October 1, 2026
- Data Last Updated:
- October 5, 2026 at 4:37AM
- Listing Office:
- Keller Williams Legacy Group : 859-544-6175
- MLS ID:
- 26027154

- Parking: Attached GarageDrivewayGarage Faces Front
- Roofing: Dimensional StyleShingle
- Windows: Insulated WindowsBlindsScreens
- General: Vinyl SidingBrickTwoConcrete Perimeter
- HOA Amenities: Snow RemovalMaintenance Grounds275.0Annually
- Originating MLS: Imagine MLS (Bluegrass REALTORS®)
- School District: Jessamine County - 9
- County: Jessamine
- Zoning: 072-00-00-001.18
- View: NeighborhoodView
- Fencing: None
- Utilities: Electricity ConnectedNatural Gas ConnectedSewer ConnectedWater Connected
- Water: Public
- Sewer: Public Sewer
- Source: Imagine MLS (Bluegrass REALTORS®)
This listing courtesy of Keller Williams Legacy Group
Monthly Payment
- Principal & Interest $
- Property Taxes $
- Home Insurance $
- VA Funding Fee $