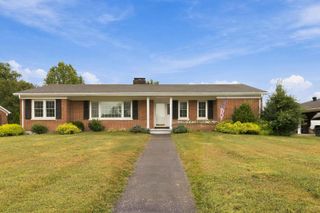
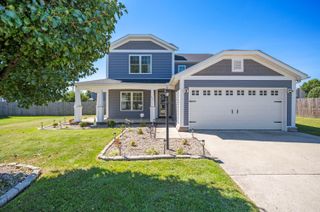
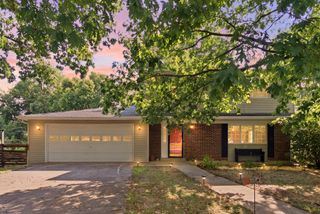
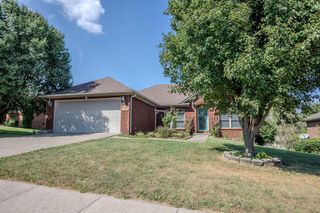
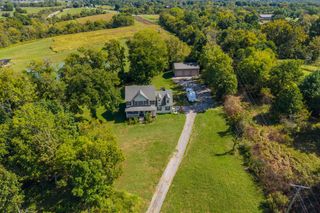
113 Longview Drive, Richmond, KY 40475
- 3 beds |
- 2 baths |
- 2,784 sqft
 Single-Family Home
  Built in 1965
  0.6acre lot
 2 car garage
  $126/sqft
  Listed 1 month ago
Property Description
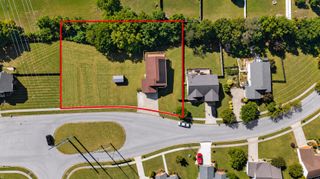
A well-kept ranch on more than a half-acre in the middle of Richmond doesn't come to market often. 113 Longview Drive sits on a double lot a short distance from EKU, downtown, I-75, and the dining and shopping at Richmond Centre. The main floor holds three sizable bedrooms and two full baths, light-filled open living and dining, and a generous kitchen with a double oven and newer appliances. The rear screened porch is a perfect spot for morning coffee or an evening drink overlooking a large private backyard. Downstairs adds more finished square footage with a TV room, home office, a potential fourth bedroom or craft room, along with plenty of storage and interior access to the attached two-car garage. This 1960s ranch has been well upgraded, including replaced insulated windows. Discover this rare offering of in-town convenience and space!
- Listing Status:
- Active
- Date Added:
- August 18, 2026
- Data Last Updated:
- October 5, 2026 at 7:39AM
- Listing Office:
- Bluegrass Sotheby's International Realty : 859-268-0099
- MLS ID:
- 26022458

- Style: Ranch
- Parking: Attached GarageDrivewayGarage Faces Front
- Roofing: Dimensional Style
- Windows: Insulated WindowsScreens
- General: Brick VeneerOneBlock
- Golf: Park
- Originating MLS: Imagine MLS (Bluegrass REALTORS®)
- School District: Madison County - 8
- County: Madison
- Zoning: R001-0004-0019
- Fencing: Chain LinkPartialWood
- Utilities: Electricity ConnectedNatural Gas ConnectedSewer ConnectedWater Connected
- Water: Public
- Sewer: Public Sewer
- Source: Imagine MLS (Bluegrass REALTORS®)
This listing courtesy of Bluegrass Sotheby's International Realty
Monthly Payment
- Principal & Interest $
- Property Taxes $
- Home Insurance $
- VA Funding Fee $

 New - 3 days ago