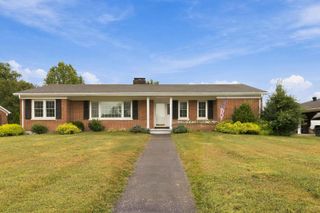
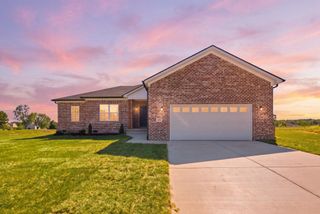
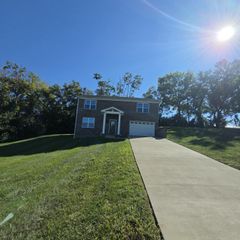
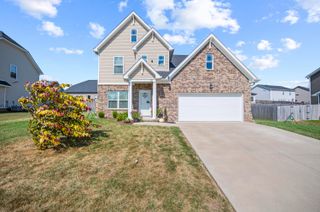
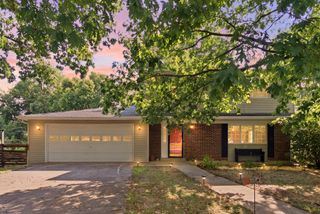
213 Anthony Way, Richmond, KY 40475
- 3 beds |
- 2 baths |
- 2,055 sqft
 Single-Family Home
  Built in ——
  1.05acre lot
 2 car garage
  $161/sqft
  Listed 18 days ago
Property Description
You've found HOME! This beautiful home is nestled on a full acre in a quiet cul-de-sac, offering space, privacy, and plenty of room to enjoy! Inside, you'll find 3 bedrooms and 2 full baths, along with a welcoming living room featuring a wood-burning fireplace—perfect for cozy evenings at home. The open floor plan flows seamlessly into the kitchen, complete with a large island, gorgeous countertops and backsplash, stainless steel appliances, pantry, and recently updated lighting. A formal dining area provides the perfect space for gathering and entertaining family and friends. Downstairs, the partially finished basement offers endless possibilities! Use it as a game room, playroom, home office, additional living space, or whatever fits your needs. The basement also provides convenient access to the garage and outdoors, with additional unfinished space offering plenty of storage. With an acre of land, a cul-de-sac setting, inviting living spaces, and flexible basement space, this home has so much to offer. Call today to schedule your personal tour and come see why this could be the one you've been looking for!
- Listing Status:
- Active
- Date Added:
- September 16, 2026
- Data Last Updated:
- October 5, 2026 at 12:39AM
- Listing Office:
- RE/MAX Creative Realty : 502-570-5800
- MLS ID:
- 26025501

- Style: Ranch
- Parking: BasementDrivewayGarage Door OpenerOff StreetGarage Faces Side
- Roofing: Dimensional StyleShingle
- Windows: Screens
- General: Brick VeneerVinyl SidingOneBlock
- Originating MLS: Imagine MLS (Bluegrass REALTORS®)
- School District: Madison County - 8
- County: Madison
- Zoning: 0041-0011-0076
- View: Trees/WoodsNeighborhoodView
- Utilities: Electricity ConnectedWater Connected
- Water: Public
- Sewer: Septic Tank
- Source: Imagine MLS (Bluegrass REALTORS®)
This listing courtesy of RE/MAX Creative Realty
Monthly Payment
- Principal & Interest $
- Property Taxes $
- Home Insurance $
- VA Funding Fee $