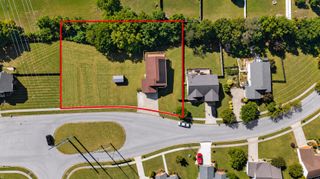
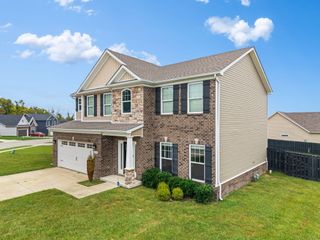
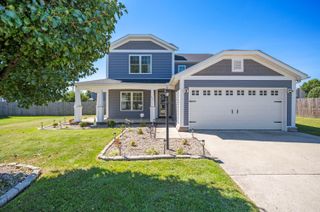
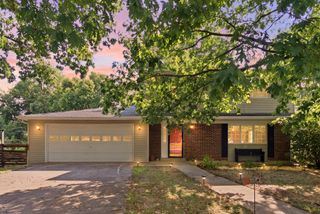
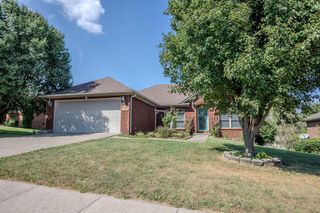
728 Shaker Drive, Richmond, KY 40475
- 3 beds |
- 3 baths |
- 2,681 sqft
 Single-Family Home
  Built in 2021
  7,754sqft lot
 3 car garage
  $174/sqft
  Listed 29 days ago
Property Description
Move-in ready takes on a whole new meaning here. Beautifully designed with upgraded finishes and a spacious, functional layout, this home offers the perfect combination of style, comfort, and convenience. Engineered hardwood flooring flows throughout the main level, leading into a gourmet eat-in kitchen featuring quartz countertops, a gas cooktop, stainless steel Frigidaire appliances, and generous cabinet space. The open concept living and dining areas make everyday living and entertaining feel effortless. Upstairs, the spacious primary suite offers a private retreat with a beautifully finished bathroom, oversized walk-in closet, and convenient direct access to the laundry room. Two additional bedrooms and a full bathroom provide plenty of flexibility for family, guests, or a home office. Additional features include a convenient drop zone just off the 3-car garage. Step outside to the fully fenced backyard and enjoy the covered patio complete with a ceiling fan and privacy wall, creating a comfortable space for morning coffee, evening relaxation, or weekend gatherings. Located in Magnolia Pointe, residents can enjoy convenient access to the neighborhood fishing pond, dog park, and playground. For added peace of mind, the seller is offering a one-year home warranty through America's Preferred Home Warranty. With upgraded finishes, thoughtful spaces, a 3-car garage, and community amenities close by, this home is ready for its next owner. Schedule your private showing today.
- Listing Status:
- Active
- Date Added:
- September 5, 2026
- Data Last Updated:
- October 4, 2026 at 11:38PM
- Listing Office:
- Keller Williams Commonwealth : 859-721-2121
- MLS ID:
- 26022606

- Parking: Attached GarageGarage Faces Front
- Roofing: Dimensional StyleShingle
- Windows: Window TreatmentsBlinds
- General: Brick VeneerVinyl SidingTwoSlab
- HOA Amenities: OtherMaintenance Grounds250.0Annually
- Golf: Park
- Originating MLS: Imagine MLS (Bluegrass REALTORS®)
- School District: Madison County - 8
- County: Madison
- Zoning: 0068-002H-0149
- View: NeighborhoodView
- Fencing: Wood
- Utilities: Electricity ConnectedNatural Gas ConnectedSewer ConnectedWater Connected
- Water: Public
- Sewer: Public Sewer
- Source: Imagine MLS (Bluegrass REALTORS®)
This listing courtesy of Keller Williams Commonwealth
Monthly Payment
- Principal & Interest $
- Property Taxes $
- Home Insurance $
- VA Funding Fee $

 New - 1 day ago