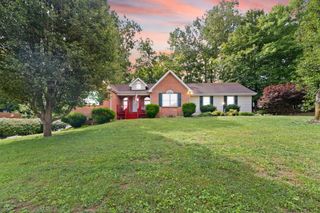
303 Oakview Drive, Somerset, KY 42503
- 3 beds |
- 3 baths |
- 1,932 sqft
 Single-Family Home
  Built in 1994
  0.52acre lot
 4 car garage
  $186/sqft
  Listed 1 month ago
Property Description
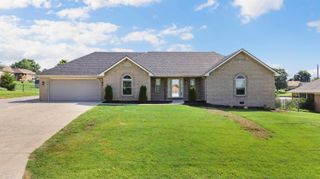
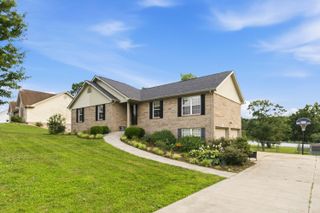
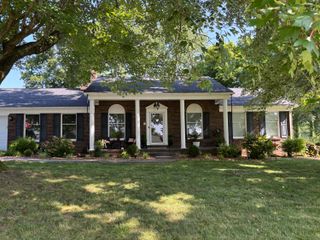
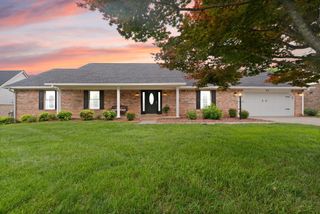
You HAVE to see the inside of this amazing home! Better Than New and Completely Remodeled! This stunning home has been updated from top to bottom and is truly move-in ready. Offering 3 spacious bedrooms, 2.5 baths, a large living room, an attached 2-car garage, and an additional detached 2-car garage, this property combines style, comfort, and functionality in an unbeatable location. The gorgeous new kitchen features all-new cabinetry, quartz countertops, and brand-new stainless steel appliances. Throughout the home, you'll find new flooring, fresh paint on the walls, ceilings, and trim, all-new baseboards, updated staircase, new ceiling fans and light fixtures, new outlets and switches, updated door hardware, and countless modern touches. The bathrooms have been completely renovated with new tubs, toilets, vanities, fixtures, and beautiful tile work. Additional improvements include a new hot water heater, moisture barrier in the crawl space, repainted exterior doors and shutters, updated exterior lighting, and a freshly painted garage with new baseboards. Step outside and enjoy the brand-new 20x16 rear deck, perfect for entertaining or relaxing. The home and driveway have also been professionally pressure washed, adding to the immaculate curb appeal. Conveniently located just 3-5 minutes from Lees Ford Marina, approximately 2 minutes from local schools, and only minutes from shopping, dining, and everyday conveniences, this home offers the perfect blend of luxury, location, and peace of mind. With virtually every surface and system updated, all that's left to do is move in and enjoy! Owner/Agent
- Listing Status:
- Active
- Date Added:
- June 1, 2026
- Data Last Updated:
- July 6, 2026 at 5:38AM
- Listing Office:
- Keller Williams Bluegrass Realty - Lake Cumberland : 606-875-1333
- MLS ID:
- 26012452

- Parking: Attached GarageDetached Garage
- Roofing: CompositionShingle
- Windows: Insulated Windows
- General: Brick VeneerOne and One HalfBlock
- Originating MLS: Imagine MLS (Bluegrass REALTORS®)
- School District: Pulaski County - 45
- County: Pulaski
- Zoning: 050-4-3-15
- View: NeighborhoodView
- Fencing: Privacy
- Water: Public
- Sewer: Septic Tank
- Source: Imagine MLS (Bluegrass REALTORS®)
This listing courtesy of Keller Williams Bluegrass Realty - Lake Cumberland
Monthly Payment
- Principal & Interest $
- Property Taxes $
- Home Insurance $
- VA Funding Fee $