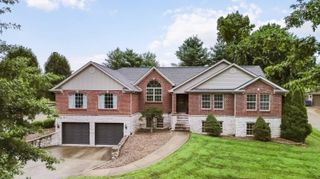
453 Water Cliff Drive, Somerset, KY 42503
- 5 beds |
- 4 baths |
- 4,649 sqft
 Single-Family Home
  Built in 2001
  2acre lot
 2 car garage
  $108/sqft
  Listed 2 months ago
Property Description
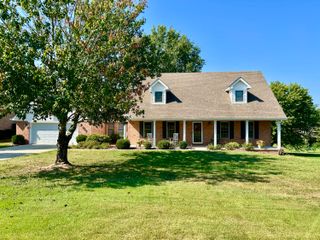
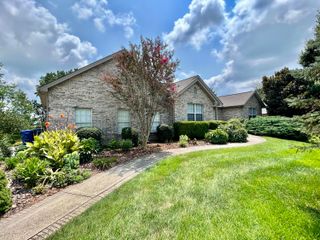
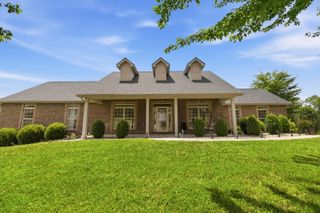
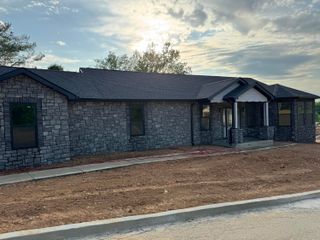
Lake-side living in this expansive ranch on a triple lot in The Woodlands at Lake Forest offers the perfect blend of luxury, space, and lake community living. This beautifully maintained home encompasses three full lots, providing unparalleled privacy and plenty of room to breathe. For those who love the water, location is everything-situated less than a mile from the neighborhood boat ramp, you can go from your driveway to the lake in just minutes. Enjoy the best of Lake Forest living with easy access to boating, fishing, and lake activities. Step inside to find a meticulously cared-for home featuring beautiful hardwood floors that flow seamlessly throughout the main living areas. The chef's kitchen is outfitted with durable, elegant Corian countertops and high-quality cabinetry. The fifth bedroom serves as a stunning office with wood-paneled walls and floor-to-ceiling built-in cabinets, perfect for a quiet workspace or library. The guest bath is a showpiece, featuring a unique and stylish copper sink. There is ample room for family and guests, with the primary suite offering a peaceful retreat and an updated ensuite. The finished lower level is a true extension of the home, designed for versatility and multi-generational living. Complete with its own kitchenette and laundry, it provides total independence for guests or extended family. A unique feature of the basement includes authentic brick floors and sun-drenched skylights, creating a bright, warm atmosphere. With the addition of a sink, this could become the ultimate hosting hub for family and social gatherings. From the sprawling yard across three lots to the specialized basement retreat, this home offers more than just square footage-it offers a lifestyle
- Listing Status:
- Active
- Date Added:
- July 13, 2026
- Data Last Updated:
- October 6, 2026 at 4:41PM
- Listing Office:
- Weichert Realtors Ford Brothers, Inc. : 606-679-2656
- MLS ID:
- 26018092

- Style: Ranch
- Parking: Attached GarageDrivewayGarage Door OpenerGarage Faces Side
- Roofing: CompositionDimensional Style
- Windows: Window TreatmentsBlinds
- General: Brick VeneerVinyl SidingOneConcrete Perimeter
- Originating MLS: Imagine MLS (Bluegrass REALTORS®)
- School District: Pulaski County - 45
- County: Pulaski
- Zoning: 041-5-4-34
- Fencing: None
- Water: Public
- Sewer: Septic Tank
- Source: Imagine MLS (Bluegrass REALTORS®)
This listing courtesy of Weichert Realtors Ford Brothers, Inc.
Monthly Payment
- Principal & Interest $
- Property Taxes $
- Home Insurance $
- VA Funding Fee $