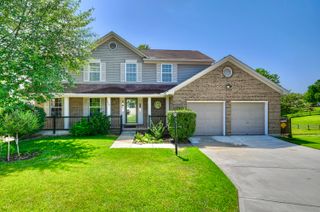
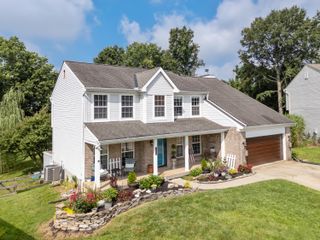
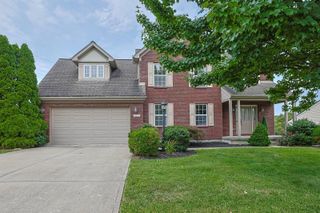
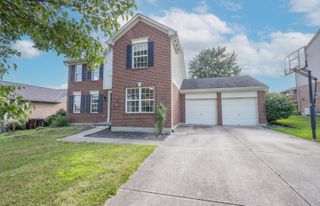
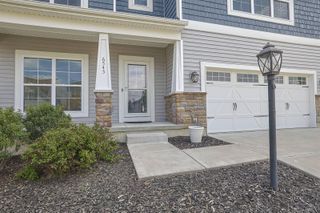
6809 Cloverfield Way, Union, KY 41091
- 4 beds |
- 3 baths |
- 2,116 sqft
 Single-Family Home
  Built in 2025
  —— sqft lot
  2 car garage
  $214/sqft
  Listed 1 month ago
Property Description
Brand new, energy-efficient home built by Arlinghaus Builders in the sought-after Ballyshannon community! This stunning Lancaster floor plan features a thoughtfully designed layout with numerous high-end upgrades throughout. Enjoy 9-foot ceilings on the main level, a spacious kitchen with a large island, walk-in pantry, and granite countertops--perfect for entertaining or daily living. The private study with French doors offers an ideal space for working from home. Upstairs, you'll find a convenient second-floor laundry room and walk-in closets in every bedroom. The luxurious primary suite boasts two walk-in closets and a beautifully tiled shower. The walkout basement includes a rough-in for a half bath, offering potential for future living space. Exterior highlights include brick wrap, a large deck with stairs, and premium mechanicals including Trane gas heat and a tankless water heater.
- Listing Status:
- Active
- Data Last Updated:
- August 20, 2026 at 12:39PM
- Listing Office:
- A+ Realty LLC : 859-392-8980
- Listing Agent:
- John Arlinghaus : 859-393-7794
- MLS ID:
- 644578

- Style: Traditional
- Parking: DrivewayGarage
- Roofing: Shingle
- Windows: Vinyl Frames
- General: Shingle SidingVinyl SidingBrick VeneerVertical SidingTwoPoured Concrete
- Road/Access: City Street
- HOA Amenities: 600.0Annually
- Originating MLS: Northern Kentucky Multiple Listing Service
- School District: Boone Co Public
- County: Boone
- Utilities: Cable Available
- Water: Public
- Sewer: Public Sewer
- Source: Northern Kentucky Multiple Listing Service
This listing courtesy of John Arlinghaus , A+ Realty LLC
Monthly Payment
- Principal & Interest $
- Property Taxes $
- Home Insurance $
- VA Funding Fee $

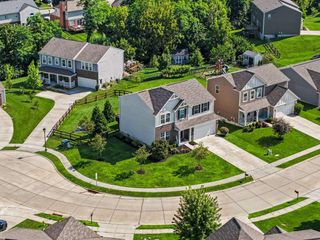
 New - 1 day ago