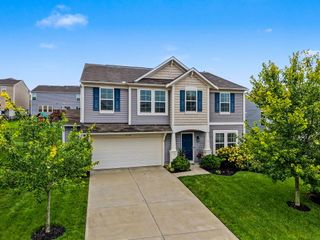
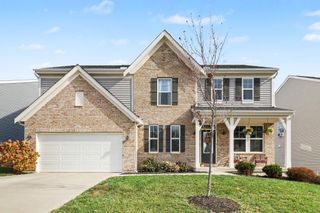
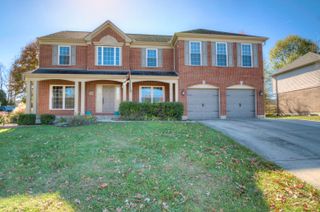
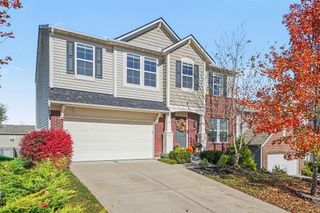
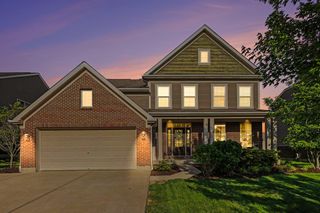
8645 Marais Drive, Union, KY 41091
- 4 beds |
- 4 baths |
- 3,396 sqft
 Single-Family Home
 Built in ——
 0.38acre lot
 2 car garage
 $147/sqft
 Listed 1 month ago
Property Description
Welcome to your breathtaking 4-bedroom, 4-bathroom, 2-story home perfectly blends luxury, comfort, and scenic beauty. From the moment you step onto the charming covered front porch, you will know you have found something truly special. Grand Entrance: Step inside to discover soaring ceilings and gleaming hardwood floors that flow seamlessly throughout the main level. Architectural columns gracefully separate the stately formal living room from the formal dining room, creating an upscale ambiance perfect for entertaining. Dedicated Office on the main-floor office offers the ideal quiet space for remote work or study. Gourmet Hub: The spacious kitchen features a lovely breakfast area that walks out directly to an expansive large deck--ideal for morning coffee with a view or hosting weekend barbecues. The extra-large primary suite is a true sanctuary, complete with a private sitting area, two walk-in closets, and a spa-like ensuite bath featuring an updated shower and a deep soaking tub. There is a cozy upper-versatile landing at the top of the stairs provides the perfect cozy nook for family story time or a secondary study area. The Finished Walk-Out Basement dramatically expands your living space and offers effortless walk-out access to the backyard complete with a full bath! Step outside and enjoy direct access to your serene lakefront lot, offering peaceful water views and endless outdoor recreation. Complete with a 2-car side entry garage, this home offers everything you have been searching for and more!
- Listing Status:
- Active
- Data Last Updated:
- November 19, 2026 at 5:37AM
- Listing Office:
- Huff Realty - Florence : 859-525-7900
- Listing Agent:
- Ryan Clendenin : 859-653-9614
- MLS ID:
- 647395

- Style: Traditional
- Parking: DrivewayOff StreetGarage Faces SideOversizedGarage Door OpenerGarage
- Roofing: Shingle
- Windows: Insulated WindowsVinyl Clad Window(s)
- General: BrickStoneVinyl SidingTwoPoured Concrete
- Road/Access: Paved
- HOA Amenities: PoolManagementClubhouseLake SeasonalLandscapingMaintenance GroundsAssociation Fees300.0Semi-Annually
- Originating MLS: Northern Kentucky Multiple Listing Service
- School District: Boone Co Public
- County: Boone
- Zoning: 051.00-05-311.00
- View: LakeView
- Fencing: WoodFenced
- Utilities: Cable Available
- Water: Public
- Sewer: Public Sewer
- Source: Northern Kentucky Multiple Listing Service
This listing courtesy of Ryan Clendenin , Huff Realty - Florence
Monthly Payment
- Principal & Interest $
- Property Taxes $
- Home Insurance $
- VA Funding Fee $

 New - 1 day ago