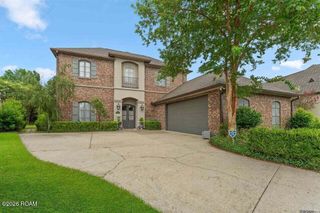
1024 Woodstone Drive, Baton Rouge, LA 70808
- 4 beds |
- 3 baths |
- 3,418 sqft
 Single-Family Home
 Built in 1982
 0.34acre lot
 3 car garage
 $190/sqft
 Listed 23 hours ago
Property Description
In a market where so many homes feel familiar, 1024 Woodstone Drive offers something entirely different. Centered around a remarkable private courtyard featuring a rock wall, copper fountain, mature crepe myrtles, and exposed beams, this custom residence was designed to bring the outdoors into the heart of the home. Grand oversized double doors open to the courtyard, while walls of glass throughout the home showcase views of this exceptional space, creating an architectural focal point rarely found in Baton Rouge. The home offers approximately 3,418 square feet, 4 bedrooms, and 3 baths, with generously sized rooms, walk-in closets throughout, and floor-to-ceiling windows spanning much of the rear elevation. The expansive living room features a fireplace and dramatic windows overlooking the front grounds, while the dining room enjoys similar natural light and flexibility. The kitchen is equally impressive, showcasing ceiling-height cypress cabinetry, a large center island with bar seating, a vegetable sink, warming drawer, and abundant workspace. Nearby, a spacious laundry room offers extensive pantry storage and convenient access to the side of the home. A dedicated wine closet and an additional pantry add to the home's exceptional storage and organization. The primary suite occupies much of one wing of the residence and includes a fireplace, backyard access, and direct connection to the courtyard. Multiple sets of doors throughout the home provide access to this stunning central space, reinforcing the home's unique design and seamless indoor-outdoor feel. Significant recent improvements include a new $48,000 roof, fresh interior and exterior paint, new LVT flooring throughout the bedrooms, halls, and baths, electrical upgrades, plumbing repairs, and completed foundation work. Additional features include copper gutters, substantial attic storage, a double garage, and a separate boat port. Situated in sought-after Woodstone Estates,.
- Listing Status:
- Active
- Date Added:
- November 19, 2026
- Data Last Updated:
- November 20, 2026 at 4:41AM
- Listing Office:
- Coldwell Banker ONE : 225-925-2500
- Listing Agent:
- Charisse Hanchey : 225-315-0512
- MLS ID:
- 000BJW
- General: Awning(s)LightingPrivate YardStorageRain GuttersPergola
- Style: Traditional
- Other Structures: Pergola
- Parking: Additional ParkingAttached GarageAccessible ParkingGarage Door OpenerGarage Faces Side
- Roofing: ShingleArched
- Windows: Double Pane WindowsSkylight(s)Aluminum Frames
- General: BrickStuccoOneSlab
- Road/Access: City Street
- HOA Amenities: Maintenance GroundsSecurityCommon AreaCommon Area MaintenanceMaintenance of Subdivision EntryManagementRecreation Facilities300.0Annually
- Golf: CurbsPlaygroundStreet LightsSidewalksTennis Court(s)ClubhouseClose to Medical FacilityClose to Shopping CenterOther
- Originating MLS: ROAM MLS
- School District: East Baton Rouge Parish
- County: East Baton Rouge
- Zoning: Ward: 1-3Subdivision: Woodstone EstatesLot: 130. 3rd Filing.651168
- Fencing: Wood
- Utilities: Cable AvailableElectricity ConnectedNatural Gas AvailableNatural Gas ConnectedWater ConnectedCircuit Breakers
- Water: Public
- Sewer: Public Sewer
- Source: ROAM MLS
This listing courtesy of Charisse Hanchey , Coldwell Banker ONE
Monthly Payment
- Principal & Interest $
- Property Taxes $
- Home Insurance $
- VA Funding Fee $

 New - 1 day ago