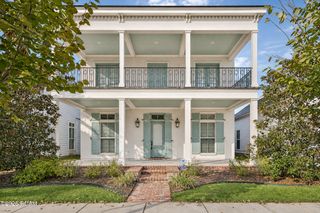
13751 SWEET CHERRY DR, Baton Rouge, LA 70810
- 3 beds |
- 3 baths |
- 2,529 sqft
 Single-Family Home
 Built in 2026
 5,227sqft lot
 —— car garage
 $257/sqft
 Listed 7 months ago
Property Description
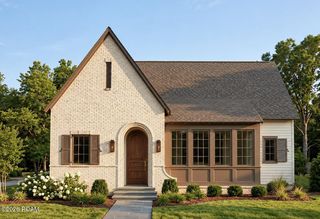
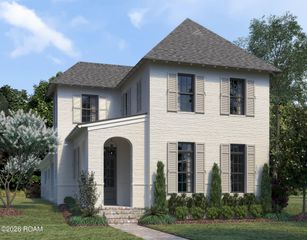
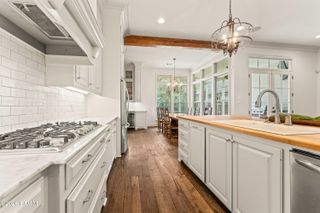
Built by Canebrake Builders and architecturally designed by Dwayne Carruth, this craftsman home was engineered from the ground up for people who actually notice the difference between fine and fine-looking. In other words, this home wasn't just built, it was engineered. This home was designed not just to be seen, but experienced. The moment you walk through the door, 12-foot ceilings open up above you, hardwood floors run beneath you, and a custom fireplace mantle anchors the room in a way that says this was thought through. The kitchen doesn't just look the part — it works. GE Profile appliances, custom cabinetry with undermount slides and soft-close hinges, and a walk-in pantry that finally gives you room to breathe. The coffee bar, office nook, and half bath are steps away. When it's time to entertain, slide open to the covered patio with a built-in gas grill, sink, and refrigerator already waiting for you. The primary suite is its own world. A dedicated Trane AC system means your bedroom stays exactly the temperature you want it — no negotiating with the thermostat. The 10×14 custom dressing room was thoughtfully designed, offering ample shelving and generous hanging space. The en-suite bath delivers double vanities, a soaking tub, tiled walk-in shower and a separate water closet. This is the room you never want to leave. Here I s what most builders won't tell you: what's behind the walls matters just as much. The energy efficiency, the systems, the materials chosen for longevity — this home was built to perform for decades, not just to photograph well on listing day. Corner lot. Architectural pedigree. Premium throughout. Every Canebrake home comes with extras we'd love to walk you through personally. Call today before someone else does.
- Listing Status:
- Active
- Date Added:
- March 25, 2026
- Data Last Updated:
- November 19, 2026 at 5:40AM
- Listing Office:
- Compass - Perkins : 225-769-1500
- Listing Agent:
- Jill Roby Pike : 225-921-9529
- MLS ID:
- 2026005344
- General: LightingOutdoor Grill
- Parking: Garage Door OpenerGarage Faces Rear
- Roofing: Shingle
- General: FrameFiber CementOneSlab
- HOA Amenities: Common AreaCommon Area MaintenanceMaintenance of Subdivision EntryRecreation Facilities1900.0Annually
- Golf: CurbsParkPlaygroundSidewalksTennis Court(s)ClubhouseOther
- Originating MLS: ROAM MLS
- School District: East Baton Rouge Parish
- County: East Baton Rouge
- Zoning: Lot 68 Lakes at Harveston00000000
- Utilities: Cable Available
- Water: Public
- Sewer: Public Sewer
- Source: ROAM MLS
This listing courtesy of Jill Roby Pike , Compass - Perkins
Monthly Payment
- Principal & Interest $
- Property Taxes $
- Home Insurance $
- VA Funding Fee $

 New - 1 day ago