15223 SUMMER PARK LN, Baton Rouge, LA 70817
- 4 beds |
- 3 baths |
- 2,776 sqft
 Single-Family Home
 Built in 2008
 0.25acre lot
 —— car garage
 $179/sqft
 Listed 1 month ago
Property Description
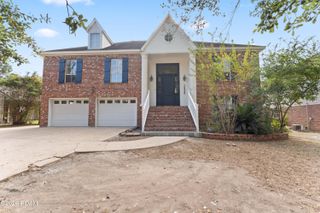
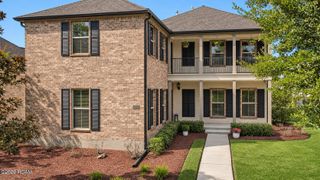
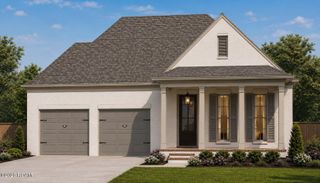
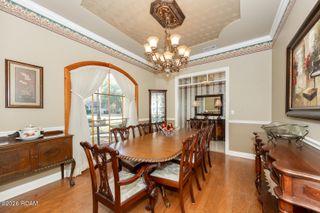
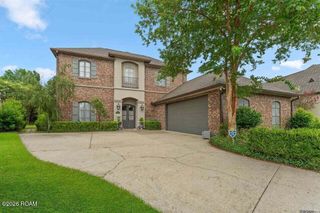
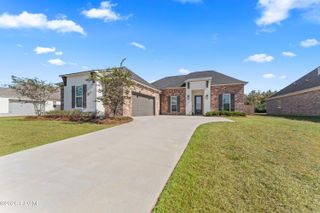
Stunning 4-Bedroom Home in Green Trails at Shenandoah! Welcome to this beautiful home in the popular Green Trails at Shenandoah subdivision! Featuring 4 bedrooms, 3 full baths, and an upstairs bonus room that can serve as a 5th bedroom, media room, or flexible living space, this home offers the perfect blend of style, comfort, and functionality. The main living areas showcase stunning antique wood floors, while the inviting family room features a gas log fireplace accented by rustic wood beams, creating a warm and welcoming atmosphere. The kitchen is designed for both everyday living and entertaining, with granite countertops, a gas cooktop, stainless steel appliances, a large center island, and a spacious pantry. The spacious primary suite offers a relaxing retreat with a large en-suite bath featuring granite countertops, a separate spa-like shower, a jetted soaker tub, and generous walk-in closets. Step outside to enjoy the oversized deck and hot tub, creating the perfect setting for outdoor entertaining, relaxing evenings, and gatherings with family and friends. Green Trails at Shenandoah residents enjoy wonderful neighborhood amenities, including a community swimming pool, tennis courts, and sidewalks. Conveniently located near shopping, restaurants, and everyday conveniences, this home offers an exceptional opportunity to enjoy comfortable living in a desirable Baton Rouge community.
- Listing Status:
- Active
- Date Added:
- October 19, 2026
- Data Last Updated:
- November 19, 2026 at 2:41AM
- Listing Office:
- Burns & Co., Inc. : 225-752-3100
- Listing Agent:
- Windy Dugas : 225-324-1093
- MLS ID:
- 2026018912
- General: LightingRain Gutters
- Style: French Provincial
- Parking: Garage Door OpenerParking spaces: 2
- Roofing: Shingle
- Windows: Screens
- General: BlockFrameFiber CementStuccoOneSlab
- HOA Amenities: Maintenance GroundsCommon AreaManagement640.0Annually
- Golf: SidewalksTennis Court(s)Fitness Center
- Originating MLS: ROAM MLS
- School District: East Baton Rouge Parish
- County: East Baton Rouge
- Zoning: Res Single Family ZoneWard 3-0 #29348Lot 185Subdivision Green Trails at Shenandoah 2nd Filing2488639
- Fencing: Full
- Utilities: Cable Available
- Water: Public
- Sewer: Public Sewer
- Source: ROAM MLS
This listing courtesy of Windy Dugas , Burns & Co., Inc.
Monthly Payment
- Principal & Interest $
- Property Taxes $
- Home Insurance $
- VA Funding Fee $