2747 Sugar Kettle Ln, Baton Rouge, LA 70810
- 3 beds |
- 3 baths |
- 2,316 sqft
 Single-Family Home
  Built in 2026
  8,276sqft lot
 —— car garage
  $275/sqft
  Listed 19 days ago
Property Description
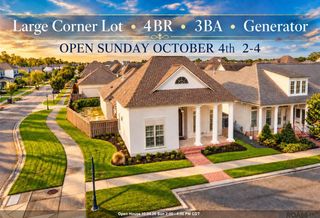
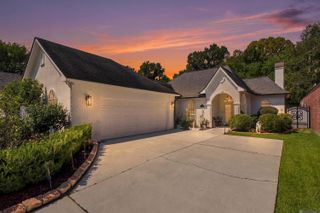
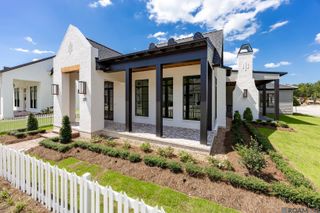
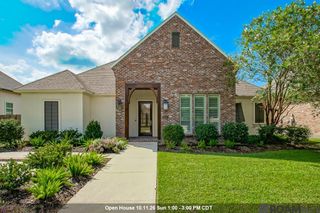
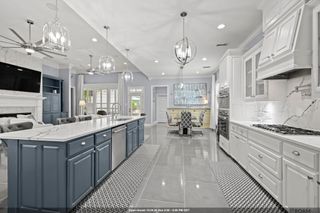
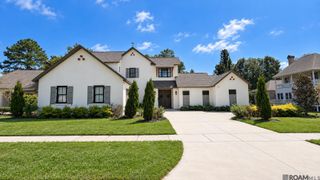
Introducing the Naples floor plan, a beautifully designed 3-bedroom, 2.5-bath home offering thoughtful details, abundant natural light, and elevated finishes throughout. The open-concept living, dining, and kitchen areas are framed by beautiful windows and accented with antique beams between the kitchen and dining room and continuing down the corridor. A spacious home office, mudroom, utility room with sink, and back kitchen provide exceptional function and storage. The kitchen features custom inset cabinetry with soft-close doors and drawers, 3cm quartz countertops, GE Café appliances, a Kohler cast-iron undermount sink, and polished nickel Delta bridge faucet. Designer lighting from Visual Comfort and Regina Andrew adds another layer of sophistication. The private primary suite includes a generous walk-in closet with custom built-in dresser and a beautifully appointed bath featuring polished nickel fixtures, slab tub deck and splash, and glass-enclosed shower. Wood flooring extends throughout all bedrooms and closets. Outdoor living is just as inviting with a covered side porch and outdoor kitchen featuring a 32” gas grill and vent hood—perfect for entertaining. Bevolo gas lanterns enhance the front elevation and add classic Southern charm. Additional features include two-panel Shaker interior doors, Top Knobs cabinetry hardware, Schlage door hardware, a tankless water heater, return air vents in all bedrooms, and ENERGY STAR® certified efficiency. A thoughtfully designed home combining timeless style, quality craftsmanship, and modern convenience.
- Listing Status:
- Active
- Date Added:
- September 15, 2026
- Data Last Updated:
- October 4, 2026 at 11:08PM
- Listing Office:
- Keller Williams Realty Premier Partners : 225-500-1125
- MLS ID:
- 2026016987

- General: LandscapedOutdoor KitchenLighting
- Style: Traditional
- Parking: 2 Cars ParkGarage Faces RearOff StreetOtherDrivewayGarage Door OpenerParking spaces: 2
- Roofing: Shingle
- General: Brick SidingCement Fiber SidingStucco SidingBrickFrame1Slab: Post Tension Found
- HOA Amenities: AccountingAdvertisingCommon AreasMaint Subd Entry HOAManagementPool HOARec FacilitiesCommon Area Maintenance1950.0Annually
- Originating MLS: Greater Baton Rouge Association of REALTORS®
- School District: East Baton Rouge
- County: East Baton Rouge
- Zoning: lot 91 lakes at harveston
- Water: Comm. Water
- Sewer: Comm. Sewer
- Source: Greater Baton Rouge Association of REALTORS®
This listing courtesy of Keller Williams Realty Premier Partners
Monthly Payment
- Principal & Interest $
- Property Taxes $
- Home Insurance $
- VA Funding Fee $

 New - 18 hours ago