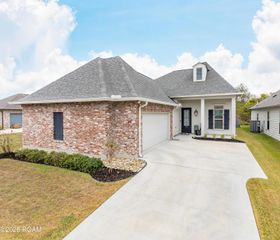
3057 Cypress View Lane, Baton Rouge, LA 70810
- 3 beds |
- 2 baths |
- 1,784 sqft
 Single-Family Home
 Built in 2015
 3,681sqft lot
 2 car garage
 $196/sqft
 Listed 20 days ago
Property Description
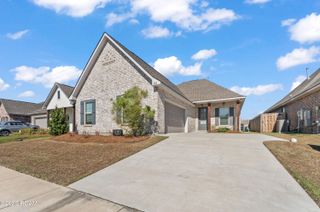
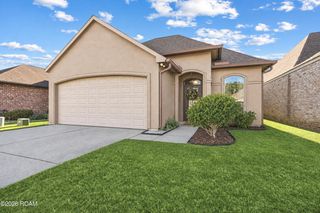
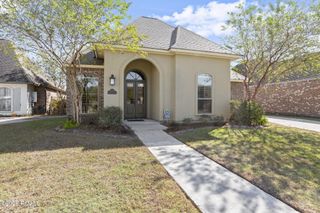
WATERFRONT VIEWS & BEAUTIFUL LIVING IN LEXINGTON PARK! Fall in love with the possibilities at 3057 Cypress View Lane in desirable Lexington Park! This inviting Baton Rouge home offers 3 bedrooms, 2 bathrooms, approximately 1,784 square feet of living space, and a beautiful waterfront view that adds a special touch to everyday living. Imagine starting your morning with a peaceful water view, unwinding after a busy day, or entertaining friends and family in your own space. With a versatile three-bedroom, three-bathroom layout, there's room to make yourself at home and create the lifestyle you've been looking for. Built in 2015, this home combines an established neighborhood setting with the appeal of waterfront scenery. Whether you're searching for your next home, more room to spread out, or a place to make lasting memories, this Lexington Park property deserves a spot on your must-see list! Don't miss the opportunity to make this waterfront-view home yours! Schedule your private showing and come discover the possibilities at 3057 Cypress View Lane, Baton Rouge, LA 70810. Measurements not warranted by Realtor, Agent, or Broker.
- Listing Status:
- Active
- Date Added:
- October 29, 2026
- Data Last Updated:
- November 19, 2026 at 3:42AM
- Listing Office:
- The Market Real Estate Co : 225-953-8889
- Listing Agent:
- Laura Buck Smith : 225-953-8889
- MLS ID:
- 200IBB
- General: Entry FlatLightingRain Gutters
- Style: Acadian
- Parking: Attached GarageConcreteDrivewayGarage Door OpenerGarage Faces RearCoveredParking spaces: 4
- Roofing: ShingleHip
- Windows: Double Pane WindowsInsulated WindowsShuttersScreensAluminum Frames
- General: BrickFrameHardiPlank TypeStuccoOneConcrete PerimeterSlab
- Road/Access: City Street
- HOA Amenities: Maintenance GroundsCommon AreaCommon Area MaintenanceMaintenance of Subdivision EntryPool900.0Annually
- Golf: SidewalksClose to Library
- Originating MLS: ROAM MLS
- School District: East Baton Rouge Parish
- County: East Baton Rouge
- Zoning: Ward: 3-3Subdivision: Lexington ParkLot: 39. Resub. 2005-06-11(2Maps)-2012-14.3156869
- View: WaterLake
- Fencing: Wrought IronGate
- Utilities: Cable AvailableElectricity ConnectedNatural Gas AvailableNatural Gas ConnectedSewer AvailableSewer ConnectedUnderground UtilitiesWater AvailableWater ConnectedInternet AvailableInternet ConnectedFiber ConnectedFiber AvailableCircuit Breakers
- Water: Public
- Sewer: Public Sewer
- Source: ROAM MLS
This listing courtesy of Laura Buck Smith , The Market Real Estate Co
Monthly Payment
- Principal & Interest $
- Property Taxes $
- Home Insurance $
- VA Funding Fee $

 New - 1 day ago