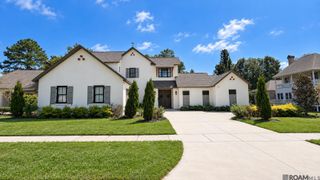
6524 Audubon Square, Baton Rouge, LA 70817
- 4 beds |
- 3 baths |
- 2,755 sqft
 Single-Family Home
  Built in 2012
  9,148sqft lot
 —— car garage
  $238/sqft
  Listed 1 month ago
Property Description
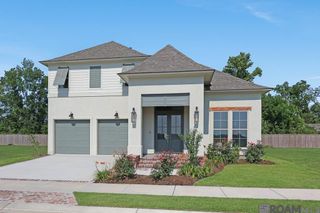
OPEN HOUSE, SUNDAY 9/27 2-4 PM. Stunning 4BR/3BA plus bonus area with West Indies-inspired architecture, exceptional custom finishes, and complete smart home technology. From the inviting front courtyard entrance to the custom retreat surrounding the gunite pool with hot tub, this home was designed for luxury living and entertaining. Inside, enjoy soaring 11' ceilings, 8' doors, wood and tile floors, heavy crown moulding, luxury lighting and chandelier, brick arch and fireplace and a whole home entertainment system. The gourmet kitchen features dual ovens, 5-burner gas cooktop, built in refrigerator and freezer, an oversized granite island and spacious pantry. The primary suite is a true retreat with a custom luxury shower featuring smart technology with spa, a self cleaning jetted tub, and generous closet. Additional features include an ev charging station in garage.The neighborhood offers a private single entrance off Tiger Bend and gated pedestrian access to the BREC PARK, all just minutes from shopping and dining and in the City of St. George! A truly exceptional home where luxury, technology, and thoughtful design come together!
- Listing Status:
- Active
- Date Added:
- September 4, 2026
- Data Last Updated:
- October 5, 2026 at 12:07AM
- Listing Office:
- Dawson Grey Real Estate : 225-325-5555
- MLS ID:
- 2026016410

- General: BalconyOutdoor GrillLandscapedOutdoor KitchenOutdoor Hot TubBath
- Style: Traditional
- Pool: In GroundGunite
- Parking: 4+ Cars ParkGarageGarage Faces RearParking spaces: 4
- Roofing: Shingle
- General: Cement Fiber SidingStucco Siding2Slab
- HOA Amenities: 750.0Annually
- Originating MLS: Greater Baton Rouge Association of REALTORS®
- School District: East Baton Rouge
- County: East Baton Rouge
- Fencing: Full
- Utilities: Cable Connected
- Water: Public
- Sewer: Public Sewer
- Source: Greater Baton Rouge Association of REALTORS®
This listing courtesy of Dawson Grey Real Estate
Monthly Payment
- Principal & Interest $
- Property Taxes $
- Home Insurance $
- VA Funding Fee $

 New - 19 hours ago