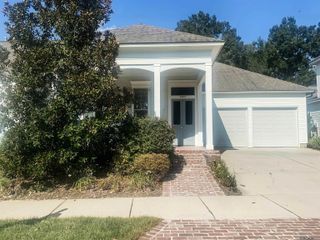
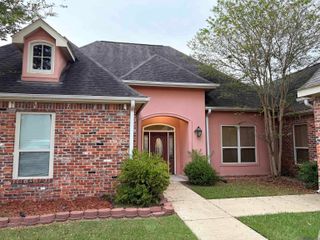
12755 Legacy Oaks Avenue, Central, LA 70818
- 5 beds |
- 3 baths |
- 3,021 sqft
 Single-Family Home
  Built in 2024
  10,454sqft lot
 —— car garage
  $146/sqft
  Listed 1 month ago
Property Description

Nestled in the heart of Central, this spacious, like-new one-story home offers over 3,000 square feet of beautifully designed living space in a highly desired school district! Featuring 5 bedrooms, 3 full baths, and an impressive open floor plan, this home is ideal for comfortable everyday living and entertaining. LVP flooring flows throughout the home, creating a stylish and cohesive feel. At the front of the home, you’ll find a formal dining room and living room, while the massive centrally located den provides an inviting space to gather and relax. The well-appointed kitchen is a true standout, offering a large island, gas cooktop, wall oven, walk-in pantry, and cozy breakfast nook. The spacious primary suite provides a relaxing retreat with a luxurious en-suite bath featuring a standalone shower, garden tub, double-sink vanity, and large walk-in closet. All guest bedrooms are generously sized and offer ample closet space. Step outside to the back porch and enjoy your morning coffee or unwind in the evening with your favorite beverage. With its desirable location, generous living spaces, thoughtful layout, and like-new condition, this beautiful Central home is ready to welcome its next owners!
- Listing Status:
- Active
- Date Added:
- September 4, 2026
- Data Last Updated:
- October 5, 2026 at 4:06AM
- Listing Office:
- Compass - Perkins : 225-769-1500
- MLS ID:
- 2026016336

- General: LandscapedLighting
- Style: Traditional
- Parking: 2 Cars ParkGarage Door OpenerParking spaces: 2
- Roofing: Shingle
- General: Cement Fiber SidingFrame1Slab
- HOA Amenities: Maint Subd Entry HOAManagement700.0Annually
- Originating MLS: Greater Baton Rouge Association of REALTORS®
- School District: Central Community
- County: East Baton Rouge
- Zoning: WARD: 3-1SUBDIVISION: LEGACY OAKSLOT: 31. FINAL PLAT (A RESIDENTIAL DEVELOPMENT)LOT 31CONT 0.24 ACRESRESUB OF TRACS A & B OF THE EUGENE MCGEHEE PROPERTYLOCATED IN SEC 31T5SR2ERESUB 2024
- Fencing: None
- Utilities: Cable Connected
- Water: Public
- Sewer: Public Sewer
- Source: Greater Baton Rouge Association of REALTORS®
This listing courtesy of Compass - Perkins
Monthly Payment
- Principal & Interest $
- Property Taxes $
- Home Insurance $
- VA Funding Fee $