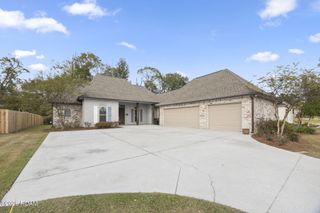
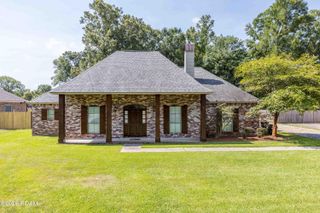
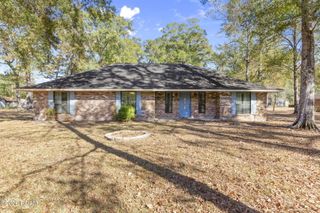
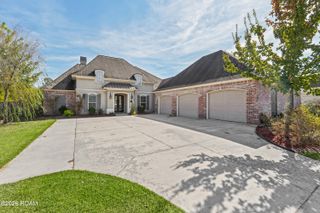
12832 Magnolia Square Dr, Central, LA 70818
- 4 beds |
- 3 baths |
- 2,321 sqft
 Single-Family Home
 Built in 2026
 6,098sqft lot
 2 car garage
 $185/sqft
 Listed 4 months ago
Property Description
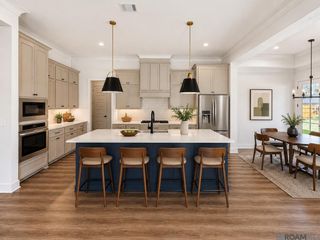
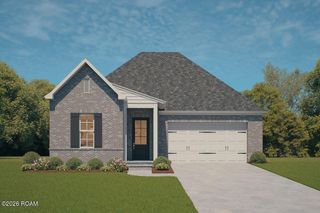
Ask how you can receive up to $12,000 allowance to use how you like - including towards an interest rate buydown, closing costs and / or upgrades! New construction 4-bedroom plan under $430,000 in Magnolia square! Still time to pick some of your finishes! Zero wasted space and all the good stuff. This 4-bedroom, 3-bath layout knows exactly what it's doing. The kitchen isn't hidden away—it's front and center with a huge island, walk-in pantry, and plenty of room for everyone to gather without bumping elbows. The living room opens straight to the oversized rear porch, so game days, cookouts, and quiet mornings all have a place. The primary suite gets its own wing of the house, while the other three bedrooms are spread out enough that everyone gets a little breathing room. One guest suite even has its own private bath, making it perfect for visitors, older kids, or anyone who appreciates a little extra privacy. Add in a mudbench, spacious utility room, oversized garage, and a front porch that practically begs for rocking chairs, and you've got a home that's as practical as it is inviting. Brand new construction means you're the first to make the memories—no projects, no updates, no honey-do list waiting at the door. Builder incentives and lender credits may be available when using the preferred lender (qualification applies).
- Listing Status:
- Active
- Date Added:
- July 9, 2026
- Data Last Updated:
- November 19, 2026 at 6:41AM
- Listing Office:
- Blue Heron Realty : 985-792-7350
- Listing Agent:
- Katie Toups : 985-981-6037
- MLS ID:
- 2026012587
- Style: TraditionalAcadian
- Parking: Attached GarageDrivewayGarage Door OpenerParking spaces: 4
- Roofing: Shingle
- General: BrickFrameWood SidingOneSlab
- HOA Amenities: Common Area Maintenance700.0Annually
- Golf: Street LightsClubhouseClose to Medical FacilityClose to Public TransportationClose to Shopping Center
- Originating MLS: ROAM MLS
- School District: Central Community
- County: East Baton Rouge
- Zoning: Res Single Family ZoneLot 324 Villages at Magnolia Square0000
- Utilities: Electricity ConnectedNatural Gas ConnectedSewer ConnectedWater ConnectedCircuit Breakers
- Water: Public
- Sewer: Public Sewer
- Source: ROAM MLS
This listing courtesy of Katie Toups , Blue Heron Realty
Monthly Payment
- Principal & Interest $
- Property Taxes $
- Home Insurance $
- VA Funding Fee $

 New - 1 day ago