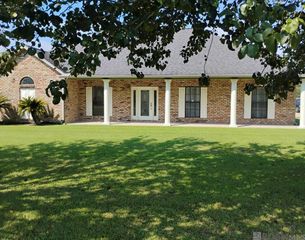
30384 Blue Heron, Denham Springs, LA 70726
- 4 beds |
- 3 baths |
- 2,091 sqft
 Single-Family Home
  Built in 2001
  10,454sqft lot
 —— car garage
  $153/sqft
  Listed 23 days ago
Property Description
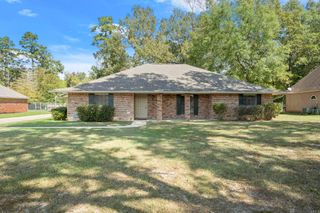
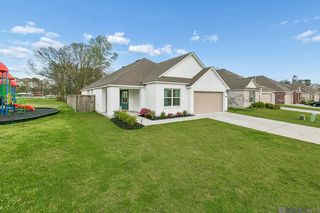
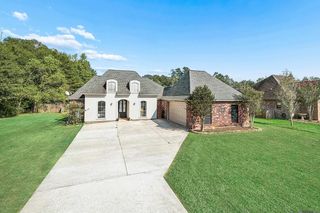
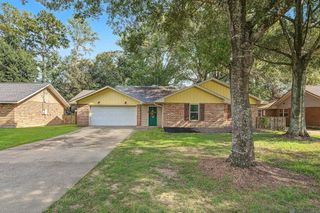
Your next chapter starts here! This inviting 4-bedroom, 2.5-bath home offers 2,091 square feet of comfortable living on a .24-acre lot, with thoughtful spaces designed to fit the way you live. Freshly painted interiors and carpet-free living areas create a clean, modern feel from the moment you walk in. The primary suite offers a relaxing retreat with a private bath featuring dual sinks, a separate tub/shower combination, and two walk-in closets—giving you the space and organization you’ve been looking for. Just off the living room, the flexible office provides the perfect spot for working from home, a hobby space, study, or whatever suits your lifestyle. Step outside to your backyard ready for weekend gatherings, playtime, pets, gardening, or simply unwinding after a long day. Covered rear parking adds everyday convenience, while the brand-new roof brings an added layer of confidence for the next owner. With room to grow, spaces that adapt to your needs, and updates that make moving in easier, this home is ready for you to make it your own.
- Listing Status:
- Active
- Date Added:
- September 11, 2026
- Data Last Updated:
- October 5, 2026 at 12:07AM
- Listing Office:
- Front Door Realty, LLC : 225-454-7137
- MLS ID:
- 2026016784

- General: LandscapedLighting
- Style: Acadian
- Parking: 2 Cars ParkCarport Rear ParkConcreteParking spaces: 2
- Roofing: Shingle
- General: Brick SidingVinyl SidingFrame1Slab
- HOA Amenities: Annually
- Originating MLS: Greater Baton Rouge Association of REALTORS®
- School District: Livingston Parish
- County: Livingston
- Zoning: LOT 88 OF AUDUBON TRACE 2ND FILSEC 21-6-3 & 28-6-3
- Fencing: None
- Utilities: Cable Connected
- Water: Public
- Sewer: Public Sewer
- Source: Greater Baton Rouge Association of REALTORS®
This listing courtesy of Front Door Realty, LLC
Monthly Payment
- Principal & Interest $
- Property Taxes $
- Home Insurance $
- VA Funding Fee $

 New - 2 days ago