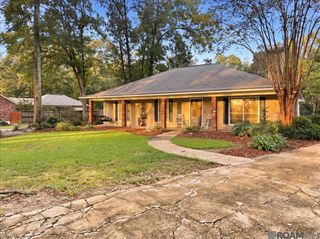
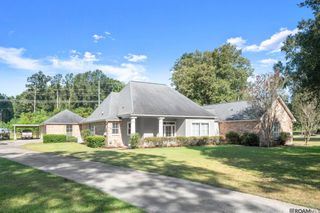
8812 Wildwood Dr, Denham Springs, LA 70706
- 4 beds |
- 3 baths |
- 2,491 sqft
 Single-Family Home
  Built in 1999
  2acre lot
 —— car garage
  $220/sqft
  Listed 2 months ago
Property Description
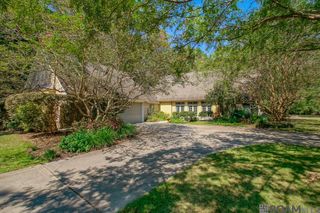
Nestled beneath a canopy of mature trees on approximately two beautifully landscaped acres, this exceptional custom home is tucked away on one of Watson's most sought-after streets, offering the perfect balance of privacy, space, and everyday luxury. From the moment you arrive, the winding drive and welcoming front porch set the tone for what awaits inside. Soaring ceilings, expansive windows, and an open, light-filled floor plan create an inviting atmosphere designed for both comfortable living and effortless entertaining. At the heart of the home, the spacious living room flows seamlessly into a beautifully appointed kitchen featuring abundant cabinetry, stainless steel appliances, generous prep space, and a large island where family and friends naturally gather. A formal dining room offers an elegant setting for holidays and special occasions, while the centrally located oversized laundry room provides exceptional everyday convenience. The thoughtfully designed split floor plan offers four spacious bedrooms and three full bathrooms. The private primary suite is a true retreat, complete with dual walk-in closets, a spa-inspired bath featuring an oversized walk-in shower, a soaking tub, and plenty of room to relax at the end of the day. Two secondary bedrooms share a Jack-and-Jill bath, while an additional guest bedroom with its own private bath offers comfort and privacy for visitors or extended family. Connected to the garage is an incredible bonus suite with its own full bathroom—an incredibly versatile space perfect for a media room, home office, gym, guest quarters, playroom, or private retreat. Step outside and discover where this property truly shines. The expansive covered patio overlooks a beautifully manicured backyard with room to entertain, play, garden, or simply enjoy the peaceful surroundings. A storage building and lean-to provide additional functionality while preserving the beauty of the property.
- Listing Status:
- Active
- Date Added:
- July 13, 2026
- Data Last Updated:
- October 5, 2026 at 7:07AM
- Listing Office:
- CHT Group Real Estate, LLC : 225-289-5483
- MLS ID:
- 2026012770

- General: LandscapedLightingStorage Shed/Bldg.
- Style: Traditional
- Parking: 4+ Cars ParkAttachedCarportGarageRV/Boat Port ParkingDrivewayGarage Door OpenerParking spaces: 4
- Roofing: Shingle
- General: Brick SidingStucco SidingFrame1Slab
- HOA Amenities: Annually
- Originating MLS: Greater Baton Rouge Association of REALTORS®
- School District: Livingston Parish
- County: Livingston
- Zoning: ---2 ACRES SEC 37-6-3
- Utilities: Cable Connected
- Water: Public
- Source: Greater Baton Rouge Association of REALTORS®
This listing courtesy of CHT Group Real Estate, LLC
Monthly Payment
- Principal & Interest $
- Property Taxes $
- Home Insurance $
- VA Funding Fee $