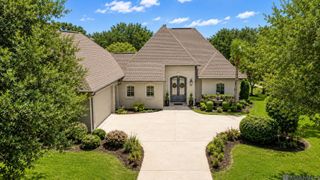
4935 Pembrooke Ave, Gonzales, LA 70737
- 4 beds |
- 3 baths |
- 2,315 sqft
 Single-Family Home
  Built in 2020
  5,663sqft lot
 —— car garage
  $210/sqft
  Listed 27 days ago
Property Description
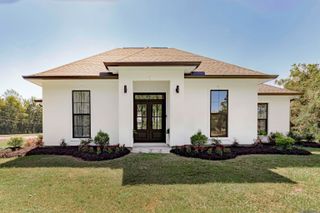
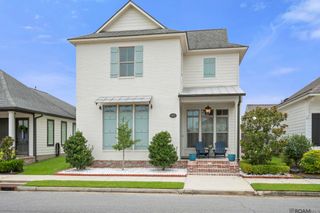
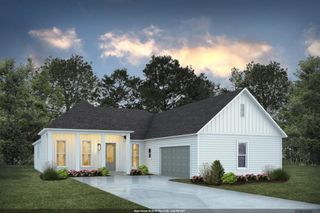
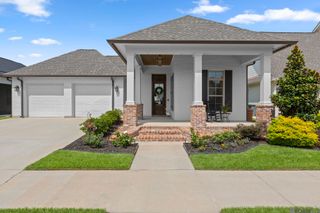
This beautiful home features soaring 12' ceilings with living room, dining room and kitchen completely open. Brick columns and cypress beam between living room and kitchen. Also note the beautiful millwork, 3 cm slab quartz, large island, apron sink, walk-in pantry,gas cook-top, and wall oven. The home has a 3 way split with two bedrooms at front with a shared bath. The 4th bedroom in on back hall along with hall bath and mudroom. The master is spacious with a spa-like bath with dual vanities with freestanding tub and custom tiled shower with frameless glass. Exterior features include front porch trimmed in brick, a courtyard with outdoor kitchen, and garage storage ,also 2-car garage equipped with two Tesla chargers. Conway is a “walkable” premier Traditional Neighborhood Development by Southern Lifestyle featuring lakes, parks & walking trails. And with the clubhouse, pool, fitness center this home has it all and waiting for you.
- Listing Status:
- Active
- Date Added:
- July 24, 2026
- Data Last Updated:
- August 20, 2026 at 12:08PM
- Listing Office:
- 1 Percent Lists Premier : 985-789-6095
- MLS ID:
- 2026013548

- General: LandscapedOutdoor KitchenLighting
- Style: Traditional
- Parking: 2 Cars ParkGarage Faces RearParking spaces: 2
- Roofing: Shingle
- General: Wood SidingFrame1Slab
- HOA Amenities: Accounting1315.0Annually
- Originating MLS: Greater Baton Rouge Association of REALTORS®
- School District: Ascension Parish
- County: Ascension
- Zoning: Lot A140 The Village At Conway Phase 1B
- Fencing: Full
- Water: Public
- Sewer: Public Sewer
- Source: Greater Baton Rouge Association of REALTORS®
This listing courtesy of 1 Percent Lists Premier
Monthly Payment
- Principal & Interest $
- Property Taxes $
- Home Insurance $
- VA Funding Fee $

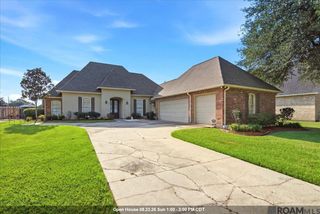
 New - 3 days ago