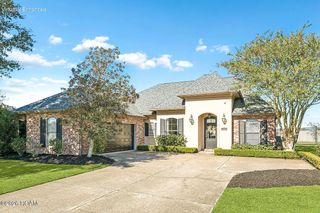
305 Sophia Drive, Luling, LA 70070
- 4 beds |
- 3 baths |
- 2,045 sqft
 Single-Family Home
 Built in 2026
 8,973sqft lot
 2 car garage
 $195/sqft
 Listed 5 months ago
Property Description
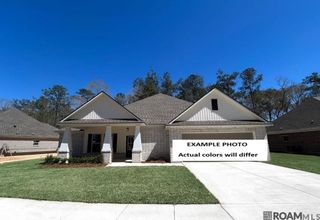
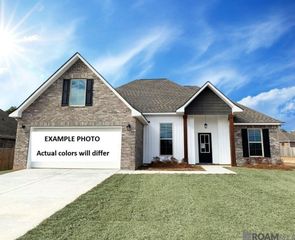
Stunning New Construction in Heather Oaks! Welcome to this beautifully designed 4-bedroom, 2.5-bathroom "Garland" floor plan built by Level Homes. Offering 2,045 square feet of pristine open-concept living space, this home perfectly balances high-end style with everyday functionality. Step through the welcoming foyer into an expansive living room featuring 10-foot ceilings and a cozy fireplace. The gourmet kitchen is a chef’s dream, upgraded with Level 2 Carrara Luxe stone countertops, a sleek concrete-colored single-basin composite sink, an elegant Artisan tile backsplash, and premium brushed gold hardware and fixtures. Durable and stylish Khaki Luxury Vinyl Plank (LVP) flooring flows throughout the main living areas. The private primary suite serves as a true retreat, complete with a luxurious master bath boasting a seamless glass shower door, custom framed mirrors, Carrara Luze quartz countertops and gorgeous brushed gold finishes. Three additional generously sized bedrooms provide plenty of space for family, guests, or a dedicated home office. Additional highlights include a spacious mudroom and utility area right off the oversized 2-car garage and an inviting rear porch which will be plumbed for gas grill and is perfect for outdoor entertainment. The yard will be professionally landscaped and fully sodded. Other lots and plans available. Heather Oaks is a walkable community located along East Heather Drive, only minutes away from Highway 90 in Luling, Louisiana. Heather Oaks offers easy access to schools, dining, parks, and entertainment. Walking Distance to schools, Rathborne Park, Grand Ridge Golf Club and St. Charles Parish Regional Library! Less than 30 minutes to mid -city New Orleans!
- Listing Status:
- Active
- Date Added:
- June 19, 2026
- Data Last Updated:
- November 19, 2026 at 7:41AM
- Listing Office:
- Keller Williams Realty Red Stick Partners : 225-768-1800
- Listing Agent:
- Jennifer Waguespack : 225-445-3274
- MLS ID:
- 2026011298
- General: Lighting
- Style: Traditional
- Parking: Attached GarageConcreteDrivewayGarage Door OpenerGarage Faces SideParking spaces: 2
- Roofing: Shingle
- Windows: Screens
- General: BrickFrameHardiPlank TypeOneSlabPost Tension
- HOA Amenities: Common Area MaintenanceMaintenance of Subdivision EntryManagement350.0Annually
- Golf: CurbsAcres
- Originating MLS: ROAM MLS
- School District: St. Charles Parish
- County: St. Charles
- Zoning: Res Single Family ZoneLot 60 of Heather Oaks Phase 100000
- Fencing: None
- Utilities: Cable AvailableElectricity ConnectedNatural Gas ConnectedSewer ConnectedWater ConnectedInternet AvailablePhone AvailableCircuit Breakers
- Water: Public
- Sewer: Public Sewer
- Source: ROAM MLS
This listing courtesy of Jennifer Waguespack , Keller Williams Realty Red Stick Partners
Monthly Payment
- Principal & Interest $
- Property Taxes $
- Home Insurance $
- VA Funding Fee $

 New - 2 days ago