477 Autumn Creek Drive, Madisonville, LA 70447
- 4 beds |
- 3 baths |
- 2,073 sqft
 Single-Family Home
 Built in 2011
 10,001sqft lot
 2 car garage
 $193/sqft
 Listed 24 days ago
Property Description
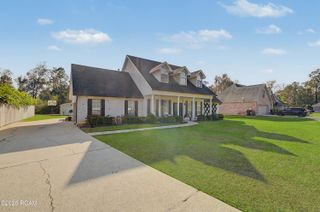
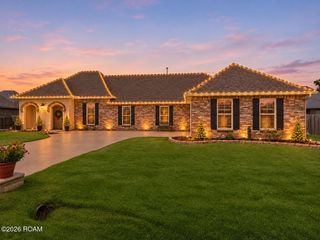
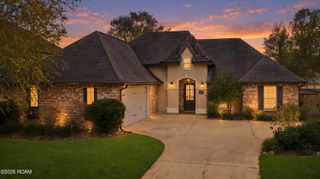
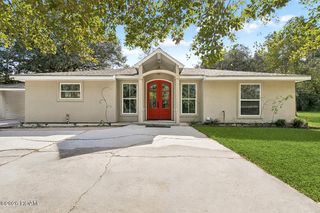
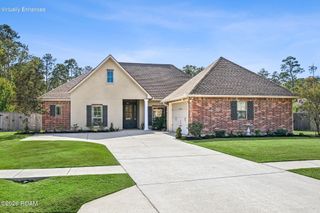
Welcome home to covenant-restricted Autumn Creek! At the back of the neighborhood you'll find this welcoming 4 bedrooms, 2.5 bath home where classic Louisiana charm meets thoughtfully updated style. Built by the reputable Warshauer Construction Co., the home features an attractive French country brick & stucco exterior, an elegant arched entry, crown molding, and wood floors in the living area, creating a warm, timeless feel. At the heart of the spacious living area is a striking brick fireplace with a great room that flows seamlessly into the kitchen and dining spaces, making everyday living and entertaining feel effortless. The refreshed kitchen showcases freshly painted cabinetry, white quartz countertops, a farmhouse sink, and stylish new pendant lighting over the breakfast bar. The primary suite offers a relaxing retreat, with a spacious bath featuring dual vanities, new quartz countertops and faucets, a jetted soaking tub, and a private water closet. Three bedrooms and a hall bath with two sinks is located on the opposite side of the home. The star of the show, however, may be the oversized backyard with extended rear patio, offering plenty of room to relax, garden, or entertain. Care to stow those "big kids" toys at home? The substantial side parking pad offers added flexibility for a boat, camper, or additional vehicles. Tucked at the end of the street & backing up to privately-owned acreage, this special home offers a welcomed sense of openness. Autumn Creek is located minutes from the fun and relaxing activities in the Town of Madisonville, or stay close to home and enjoy the community pool and expansive green space right around the corner. Just outside the neighborhood is the award-winning Lancaster Elementary public school, with other local public schools from prek-8 nearby. Recent enhancements include a tankless water heater and repainted stucco exterior. Take advantage of this wonderful blend of character, modern updates, and everyday convenience.
- Listing Status:
- Active
- Date Added:
- October 27, 2026
- Data Last Updated:
- November 19, 2026 at 6:41AM
- Listing Office:
- Crescent Sotheby's International Realty : 985-200-4802
- Listing Agent:
- Virginia B Saxton : 985-966-9850
- MLS ID:
- 200ESV
- General: StorageShed(s)RV/Boat Storage
- Style: French Provincial
- Other Structures: Shed(s)RV/Boat Storage
- Parking: Additional ParkingAttached GarageConcreteDrivewayOff StreetRV Access/ParkingBoatGarage Faces SideParking spaces: 4
- Roofing: Shingle
- Windows: Window TreatmentsScreens
- General: BrickFiber CementStuccoOneSlab
- Road/Access: Private Road
- HOA Amenities: Common AreaCommon Area MaintenanceMaintenance of Subdivision EntryPool600.0Annually
- Originating MLS: ROAM MLS
- School District: St. Tammany Parish
- County: St. Tammany
- Zoning: ResidentialAutumn Creek Lt87 Ph29896
- View: Neighborhood
- Fencing: Wood
- Utilities: Electricity AvailableElectricity ConnectedNatural Gas AvailableNatural Gas ConnectedSewer AvailableSewer ConnectedWater AvailableWater ConnectedInternet AvailableInternet ConnectedFiber ConnectedFiber AvailableCircuit Breakers
- Water: Public
- Sewer: Public Sewer
- Source: ROAM MLS
This listing courtesy of Virginia B Saxton , Crescent Sotheby's International Realty
Monthly Payment
- Principal & Interest $
- Property Taxes $
- Home Insurance $
- VA Funding Fee $