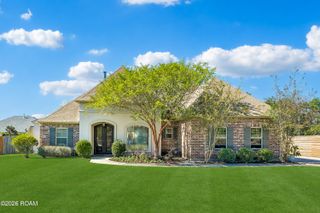
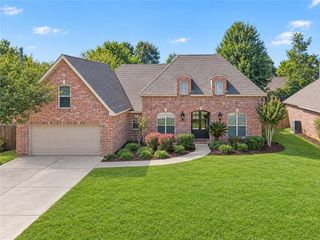
512 English Oak Drive, Madisonville, LA 70447
- 4 beds |
- 3 baths |
- 2,215 sqft
 Single-Family Home
 Built in 2013
 0.32acre lot
 2 car garage
 $176/sqft
 Listed 24 days ago
Property Description
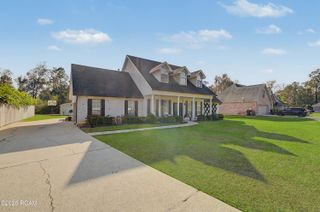
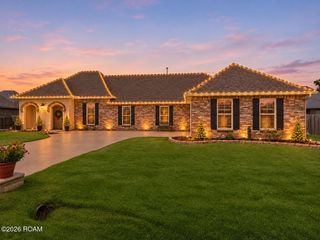
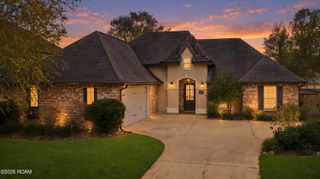
Cozy evenings by the fire and slow mornings on the covered patio, all on a quiet cul de sac in Grand Oaks. This 4 bedroom, 3 bath brick home has classic Northshore charm and a layout that works for real life. A covered entry and a glass front door framed by sidelights and a transom fill the foyer with natural light, and wood floors, crown molding, and graceful arched openings carry through the main living area, where a fireplace and a wall of windows warm up the living room. The kitchen is inviting, with cypress cabinetry, granite counters, stainless appliances, an island, and under cabinet lighting, and it flows into a sunny keeping room for movie nights or slow weekend mornings. The primary suite is a true retreat, with a tray ceiling and a spa style bath with two separate vanities, a makeup vanity, a soaking tub, a separate shower, and a walk in closet. All four bedrooms have new flooring, and with no carpet anywhere, upkeep is easy. Out back, the fully fenced yard has plenty of open space for play, pets, or gardening, and an established bamboo screen makes it feel private and peaceful. The oversized garage has room for a second fridge, tools, or weekend gear. Grand Oaks residents enjoy five neighborhood ponds for fishing and convenient entrances off both Brewster Road and Highway 22. Schedule your tour today.
- Listing Status:
- Active
- Date Added:
- October 30, 2026
- Data Last Updated:
- November 19, 2026 at 6:41AM
- Listing Office:
- Berkshire Hathaway HS - Mandeville : 985-951-2324
- Listing Agent:
- Amanda B Stevens : 985-687-2416
- MLS ID:
- 200IQC
- General: Private YardRain Gutters
- Style: Traditional
- Parking: Attached GarageConcreteDrivewayGarage Faces Side
- Roofing: Shingle
- Windows: Double Pane Windows
- General: BrickStuccoOneSlab
- Road/Access: Paved
- HOA Amenities: Common Area Maintenance99.0Quarterly
- Golf: Sidewalks
- Originating MLS: ROAM MLS
- School District: St. Tammany Parish
- County: St. Tammany
- Zoning: Grand Oaks Lt4 Ph1a11799
- Fencing: FullPrivacyWood
- Utilities: Cable AvailableElectricity AvailableElectricity ConnectedNatural Gas AvailableNatural Gas ConnectedSewer AvailableSewer ConnectedUnderground UtilitiesWater AvailableWater ConnectedInternet AvailableInternet ConnectedPhone AvailableFiber AvailableCircuit Breakers
- Water: Public
- Sewer: Public Sewer
- Source: ROAM MLS
This listing courtesy of Amanda B Stevens , Berkshire Hathaway HS - Mandeville
Monthly Payment
- Principal & Interest $
- Property Taxes $
- Home Insurance $
- VA Funding Fee $