1202 RIVERSIDE DRIVE, Monroe, LA 71201
- 3 beds |
- 3 baths |
- 3,868 sqft
 Single-Family Home
  Built in ——
  —— sqft lot
  1 car garage
  $133/sqft
  Listed 2 months ago
Property Description
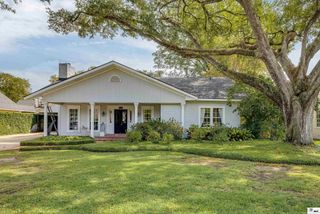
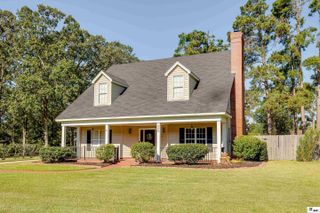
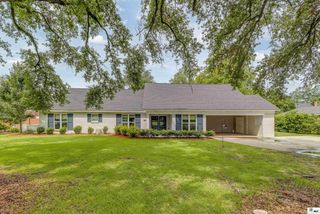
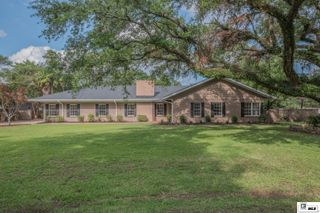
One of Monroe’s Great Historic Homes Awaits Its Next Chapter Built in 1917, this remarkable Victorian farmhouse offers just under 4,000 square feet of living space and is ideally situated directly across from the Ouachita River in Monroe’s Historic Garden District. Filled with timeless architectural details, soaring ceilings, original craftsmanship, and gracious living spaces, this home beautifully blends historic charm with thoughtful modern updates. Recent improvements include an updated kitchen, renovated bathrooms, HVAC upgrades, fresh paint, and other enhancements, allowing you to enjoy today’s conveniences while preserving the home’s original character. At the same time, there is still plenty of opportunities to add your own personal style and finishing touches. Oh, THE OPTIONS……Private Residence, not right now??? OR Investment Opportunity!!!! -luxury bed and breakfast, special events venue, corporate retreat, executive rental, or other income-producing opportunity (subject to local regulations) Its historic significance, iconic architecture, and premier location create endless possibilities. Ask me about TAX Credit opportunities with this property!!!! As a contributing property within Monroe’s Historic Garden District, qualifying income-producing projects may also have the potential to benefit from historic rehabilitation tax incentives, offering yet another opportunity for the next owner to explore. A contributing property within the Monroe Garden District on the National Register of Historic Places, this home represents a unique opportunity to own a true piece of Monroe history.
- Listing Status:
- Active
- Date Added:
- July 31, 2026
- Data Last Updated:
- October 5, 2026 at 2:07AM
- Listing Office:
- DB Real Estate :
- Listing Agent:
- Julie Hansen : 318-355-7301
- MLS ID:
- 220334

- General: Covered Balcony
- Style: Other
- Other Structures: Porch Covered
- Roofing: Asphalt ShingleOther
- Windows: Wood FramesOtherNegotiable
- General: FrameOther2Pillar/Post/Pier
- HOA Amenities: None
- Originating MLS: NELAR API
- County: OUACHITA
- Zoning: see associated documents.57378
- Fencing: Other
- Utilities: Natural Gas ConnectedElectric Company: Entergy
- Water: PublicElectric Company: City
- Sewer: Public Sewer
- Source: NELAR API
This listing courtesy of Julie Hansen , DB Real Estate
Monthly Payment
- Principal & Interest $
- Property Taxes $
- Home Insurance $
- VA Funding Fee $