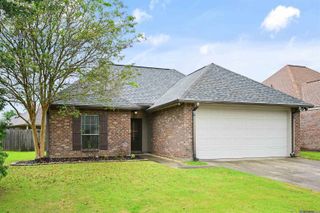
14310 Parkview Dr, Prairieville, LA 70769
- 3 beds |
- 2 baths |
- 1,438 sqft
 Single-Family Home
  Built in 1994
  9,074sqft lot
 —— car garage
  $174/sqft
  Listed 12 days ago
Property Description
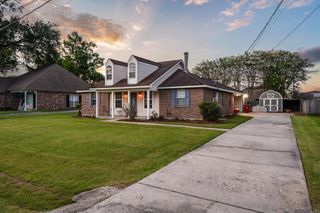
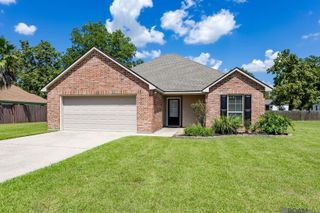
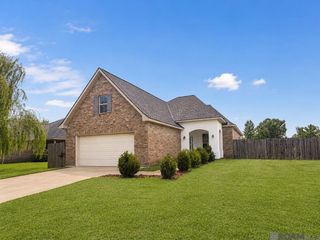
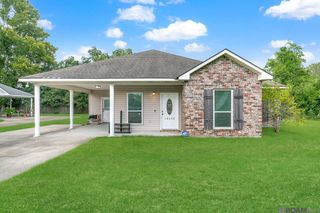
Back on the market due to buyer's financing falling through...This is the one you’ve been waiting for. Tucked away at the end of a dead-end street in the Parkview Oaks subdivision of Prairieville, this 3-bedroom, 2-bathroom property is a masterclass in privacy and smart value. Right out of the gate, you win with a brand-new roof installed in 2024. Combine that with a freshly painted exterior, and you have massive curb appeal with zero immediate exterior maintenance required. Step inside, and the layout immediately opens up into a large, seamless living, kitchen, and dining space. It is the perfect footprint for everyday living and scale entertainment, giving you the kind of spacious, interconnected flow that everyone is looking for right now. The exterior layout is all about utility. You have an extended driveway that offers an incredible amount of parking space, leading to a massive back patio designed perfectly for hosting. Storage is a non-issue here, thanks to a substantial, oversized shed ready for whatever you need. But the real luxury is the positioning. You have absolutely no back neighbors, offering total peace and quiet, while sitting directly adjacent to the neighborhood park. It feels like your own private oasis, right in the heart of Prairieville. Properties with this specific combination of updates and premium lot placement do not stay on the market. Let’s get you inside—schedule your private tour today.
- Listing Status:
- Active
- Date Added:
- July 17, 2026
- Data Last Updated:
- July 29, 2026 at 5:08AM
- Listing Office:
- Pivot Realty : 225-677-4868
- MLS ID:
- 2026013111

- General: Rain GuttersStorage Shed/Bldg.
- Style: Traditional
- Parking: 4+ Cars ParkCarportCarport Rear ParkCoveredOn StreetConcreteDrivewayParking spaces: 4
- Roofing: Shingle
- General: Brick SidingStucco SidingVinyl SidingBrickFrameStucco1Slab
- HOA Amenities: Annually
- Originating MLS: Greater Baton Rouge Association of REALTORS®
- School District: Ascension Parish
- County: Ascension
- Zoning: Lot 27-A-1 Parkview Oaks S/DPhase I
- Water: Public
- Sewer: Public Sewer
- Source: Greater Baton Rouge Association of REALTORS®
This listing courtesy of Pivot Realty
Monthly Payment
- Principal & Interest $
- Property Taxes $
- Home Insurance $
- VA Funding Fee $

 New - 2 days ago