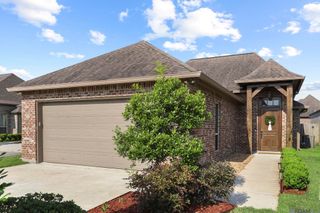
16435 Majestic Oak Dr, Prairieville, LA 70769
- 4 beds |
- 3 baths |
- 2,080 sqft
 Single-Family Home
  Built in 2005
  0.28acre lot
 —— car garage
  $187/sqft
  Listed 19 days ago
Property Description
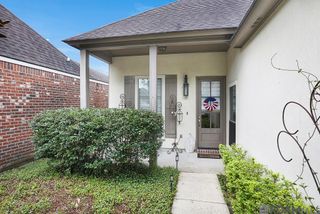
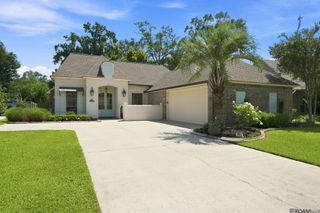
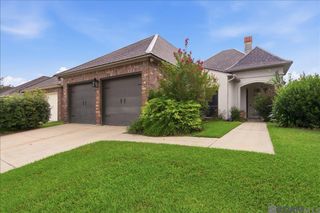
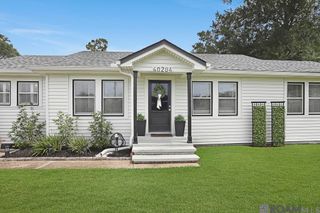
Welcome home to this beautiful property in Prairieville, offering an open-concept floor plan designed for comfortable everyday living and effortless entertaining. Rich wood flooring, ceramic tile, plantation shutters, crown molding, and a cozy fireplace in the den create a warm and inviting atmosphere. The spacious kitchen is a chef's dream with abundant cabinetry and counter space, granite countertops, a center island, stainless steel appliances, and a dining area conveniently located just off the kitchen. The private primary suite features a charming nook that's perfect for a home office, reading area, or relaxing retreat. The luxurious en suite bath includes dual vanities, a large walk-in closet, a separate shower, and a jetted corner tub. The additional bedrooms are generously sized, and the fourth bedroom has been opened up to serve as a versatile playroom, offering flexibility to fit your lifestyle. Step outside to enjoy the fully fenced backyard, complete with an outdoor kitchen that's ideal for summer barbecues, family gatherings, and entertaining guests. This exceptional home combines comfort, style, and functionality in one of Prairieville's desirable locations. Don't miss your opportunity to make this beautiful home yours—schedule your private showing today!
- Listing Status:
- Active
- Date Added:
- July 9, 2026
- Data Last Updated:
- July 29, 2026 at 2:09AM
- Listing Office:
- Compass - Perkins : 225-769-1500
- MLS ID:
- 2026012539

- General: Outdoor KitchenBath
- Style: Traditional
- Parking: 4+ Cars ParkGarageGarage Door OpenerParking spaces: 4
- Roofing: Shingle
- General: Brick SidingStucco SidingOther SidingFrame1Slab: Post Tension Found
- HOA Amenities: Maint Subd Entry HOAManagement440.0Annually
- Originating MLS: Greater Baton Rouge Association of REALTORS®
- School District: Ascension Parish
- County: Ascension
- Zoning: LOT 108 QUAIL CREEK2ND FILING
- Fencing: FullPrivacyWood
- Utilities: Cable Connected
- Water: Public
- Sewer: Public Sewer
- Source: Greater Baton Rouge Association of REALTORS®
This listing courtesy of Compass - Perkins
Monthly Payment
- Principal & Interest $
- Property Taxes $
- Home Insurance $
- VA Funding Fee $

 New - 22 hours ago