37137 Rosewind St, Prairieville, LA 70769
- 4 beds |
- 2 baths |
- 2,136 sqft
 Single-Family Home
 Built in 2027
 6,970sqft lot
 2 car garage
 $186/sqft
 Listed 1 month ago
Property Description
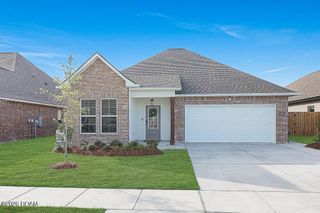
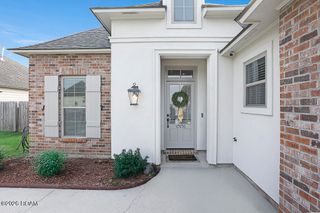
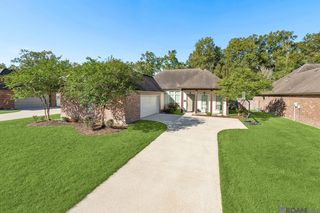
Step inside the Hughes B by Level Homes, a well-planned 2,136-square-foot home offering four bedrooms, two full baths and a dedicated office in Delaune Estates. The foyer leads into an open living, dining and kitchen area accented by a ventless gas fireplace with a Carrara Luxe quartz surround and stained beam mantel. The kitchen features Greek Villa painted beaded-shaker cabinetry, Carrara Luxe quartz countertops, a concrete-colored single-basin granite composite sink, white Artisan tile backsplash in a vertical stack, glass-front cabinets beside the pantry, brushed-nickel pendant lighting and a stainless appliance package with a single oven and 30-inch cooktop. A stained exposed beam adds warmth between the kitchen and living spaces, while French doors provide privacy for the office. The primary suite includes dual vanities, a separate tub, a seamless glass shower and a generous walk-in closet. Three additional bedrooms share a hall bath with dual sinks. A mudroom, separate laundry room and two-car garage add everyday convenience. Dusty Trail LVP flooring extends through the main living areas and primary bedroom, complemented by City Loft walls, Greek Villa trim and satin-nickel hardware. The exterior pairs Cedar Bayou brick with Greek Villa siding and trim, Hearthstone shingles, and an Illusive Green front door and shutters. The yard will be professionally landscaped and fully sodded. Estimated completion of February 2027, buyers can pick/approve certain colors and options for a limited period of time. Delaune Estates is one of Ascension’s newest communities in Dutchtown, built by Level Homes and located off of HWY 73 and I-10! Total of 245 lots. This development features multiple ponds, waterfront lots, and a STUNNING COMMUNITY POOL with pavilion! *The completed pictures are not of the actual home but are of the same floorplan; colors and options may vary.
- Listing Status:
- Active
- Date Added:
- October 8, 2026
- Data Last Updated:
- November 19, 2026 at 3:42AM
- Listing Office:
- Keller Williams Realty Red Stick Partners : 225-768-1800
- Listing Agent:
- Jennifer Waguespack : 225-445-3274
- MLS ID:
- 2026018307
- General: Lighting
- Style: Traditional
- Parking: Attached GarageConcreteDrivewayGarage Door OpenerGarage Faces FrontParking spaces: 2
- Roofing: Shingle
- Windows: Screens
- General: BrickFrameHardiPlank TypeStuccoOneSlabPost Tension
- HOA Amenities: Common AreaCommon Area MaintenanceMaintenance of Subdivision EntryManagementOtherPool780.0Annually
- Golf: CurbsStreet LightsSidewalksOther
- Originating MLS: ROAM MLS
- School District: Ascension Parish
- County: Ascension
- Zoning: Res Single Family ZoneLot 189 of Delaune Estates Phase 300000
- Fencing: None
- Utilities: Cable AvailableElectricity ConnectedNatural Gas ConnectedSewer ConnectedWater ConnectedInternet AvailablePhone AvailableCircuit Breakers
- Water: Public
- Sewer: Public Sewer
- Source: ROAM MLS
This listing courtesy of Jennifer Waguespack , Keller Williams Realty Red Stick Partners
Monthly Payment
- Principal & Interest $
- Property Taxes $
- Home Insurance $
- VA Funding Fee $