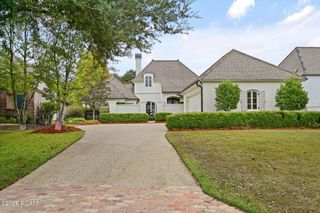
38184 Silver Creek Court, Prairieville, LA 70769
- 4 beds |
- 4 baths |
- 2,863 sqft
 Single-Family Home
 Built in 2027
 9,810sqft lot
 2 car garage
 $218/sqft
 Listed 23 hours ago
Property Description
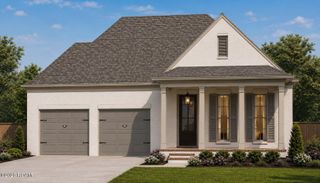
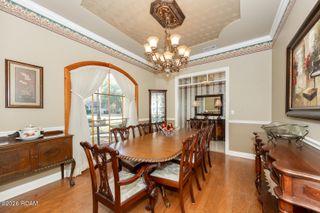
The Charlize B plan by Level Homes in Oakland Crossing in Prairieville offers 2,863 square feet, 4 bedrooms, 3.5 baths, and an upstairs loft. This two-story home features an open-concept layout with 11-foot ceilings, a living room with a stone-surround fireplace and stained beam mantel, a dining area with a statement light fixture, and a chef-inspired kitchen with island seating. The gourmet kitchen showcases Level 5 Calacatta Prado quartz countertops, a white straight-stack backsplash, a Wolf 36" cooktop beneath an angled hood with strapping, extended upper cabinets, painted beaded shaker cabinetry with brushed gold hardware, a brushed gold faucet and pot filler, and modern gold pendant lighting. The private primary suite offers a spa-like bath with dual vanities, a soaking tub, a seamless shower with brushed gold trim and Lucca Onyx tile surround, and an oversized walk-in closet. The primary suite and a secondary bedroom are conveniently located on the main floor. Upstairs, you'll find two additional bedrooms and a loft perfect for a media room, playroom, or home office. Additional highlights include Catalunya luxury vinyl plank flooring, polished Lucca Onyx tile, a laundry room with double wall cabinets, a mud area, a covered front porch, a rear porch with a gas drop ideal for entertaining, and a 2-car garage. The yard will be professionally landscaped and fully sodded. Est completion date of March 2027, buyers can pick/approve certain colors and options for a limited period of time. Oakland Crossing is conveniently located, in Prairieville, off Old Jefferson Highway near Highland Road & Airline HWY, only 10 minutes from I-10 and nearby shopping & dining. Community features a community pool, pickleball courts, walking paths and landscaped green spaces.
- Listing Status:
- Active
- Date Added:
- November 19, 2026
- Data Last Updated:
- November 20, 2026 at 4:41AM
- Listing Office:
- Keller Williams Realty Red Stick Partners : 225-768-1800
- Listing Agent:
- Jennifer Waguespack : 225-445-3274
- MLS ID:
- 000BGT
- General: Lighting
- Style: Traditional
- Parking: Attached GarageConcreteDrivewayGarage Door OpenerGarage Faces FrontParking spaces: 2
- Roofing: MetalShingle
- Windows: Double Pane WindowsScreens
- General: BrickFrameHardiPlank TypeTwoSlabPost Tension
- HOA Amenities: Common AreaCommon Area MaintenanceMaintenance of Subdivision EntryManagementRecreation FacilitiesPool78.0Monthly
- Golf: CurbsStreet LightsSidewalksAcresOther
- Originating MLS: ROAM MLS
- School District: Ascension Parish
- County: Ascension
- Zoning: Res Single Family ZoneLot 90 of Oakland Crossing00000
- View: WaterPond
- Fencing: None
- Utilities: Cable AvailableElectricity ConnectedNatural Gas ConnectedSewer ConnectedWater ConnectedInternet AvailablePhone AvailableCircuit Breakers
- Water: Public
- Sewer: Public Sewer
- Source: ROAM MLS
This listing courtesy of Jennifer Waguespack , Keller Williams Realty Red Stick Partners
Monthly Payment
- Principal & Interest $
- Property Taxes $
- Home Insurance $
- VA Funding Fee $