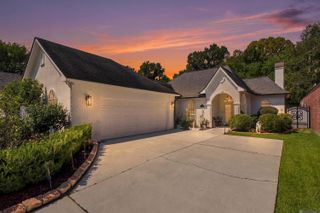
642 Plantation Ridge Ave, Saint George, LA 70810
- 4 beds |
- 3 baths |
- 3,013 sqft
 Single-Family Home
  Built in 1994
  0.28acre lot
 —— car garage
  $219/sqft
  Listed 16 days ago
Property Description
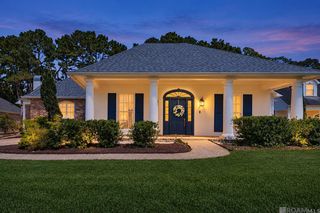
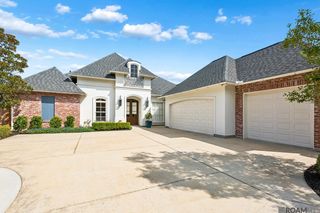
Exceptional value meets elevated living in this beautifully maintained 4-bedroom, split floor plan home with private lake access right off Historical Highland Rd. Set on a mature, professionally landscaped lot, the backyard is a true nature retreat featuring a beautiful walking path down to the lake! The slate walking path will transport you to a serene deck for kayaking and enjoying the peaceful scenery right in your backyard! The lot also offers a wonderful gunite pool, heated spa, LED lighting, waterfall, spacious deck, and fully fenced yard. Inside, an elegant arched foyer with 10-foot ceilings and gleaming hardwood floors opens to a warm, inviting floor plan highlighted by gorgeous finishings to include triple crown molding, custom built-ins, solid quartz countertops and a striking two-sided gas fireplace. The spacious primary suite offers a sitting area and French doors that open to the outdoors with all the best views, along with a beautifully appointed bath with dual sinks, soaking tub, walk-in shower, and oversized walk-in closet. With an extra bedroom downstairs and guest bathroom closeby, this layout appeals to all your needs! With 2 generously sized additional bedrooms upstairs, an updated bath, and expandable attic space add versatility. Complete with a 2-car garage, whole-home generator, irrigation system, and abundant built-in storage, this home offers the perfect blend of comfort, style, and resort-inspired outdoor living.
- Listing Status:
- Active
- Date Added:
- September 18, 2026
- Data Last Updated:
- October 5, 2026 at 2:07AM
- Listing Office:
- Roussel Real Estate : 225-744-4222
- MLS ID:
- 2026017559

- General: LandscapedLightingOutdoor Hot Tub
- Style: Traditional
- Pool: Gunite
- Parking: 2 Cars ParkGarageGarage Door OpenerParking spaces: 2
- Roofing: Shingle
- Windows: Window Treatments
- General: Brick SidingStucco SidingBrickStucco2Slab
- HOA Amenities: Maint Subd Entry HOA250.0Annually
- Originating MLS: Greater Baton Rouge Association of REALTORS®
- School District: East Baton Rouge
- County: East Baton Rouge
- View: WaterView
- Fencing: None
- Utilities: Cable Connected
- Water: Public
- Sewer: Public Sewer
- Source: Greater Baton Rouge Association of REALTORS®
This listing courtesy of Roussel Real Estate
Monthly Payment
- Principal & Interest $
- Property Taxes $
- Home Insurance $
- VA Funding Fee $

 New - 21 hours ago