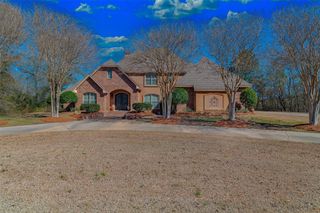
189 Captain Hm Shreve Boulevard, Shreveport, LA 71115
- 4 beds |
- 5 baths |
- 5,050 sqft
 Single-Family Home
 Built in 2006
 0.26acre lot
 3 car garage
 $166/sqft
 Listed 25 days ago
Property Description
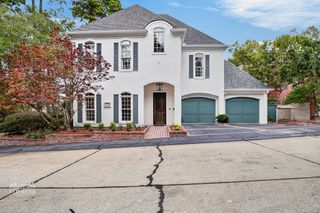
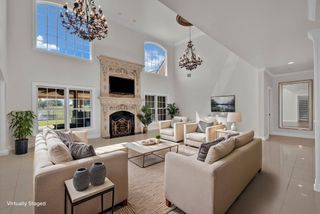
Welcome to luxurious, resort-style living on Captain H.M. Shreve Boulevard in Shreveport's premier gated community, The Haven! Built in 2006, this stunning 2-story custom residence offers 5,050 sq. ft. of meticulously crafted living space on a scenic waterfront lot. Designed with an open floor plan, soaring ceilings, and expansive windows, the home seamlessly blends modern elegance with everyday comfort. Interior highights include: spacious living featuring 4 bedrooms, 4 full baths, 1 half bath, 2 living areas, a dedicated dining space, dedicated work spaces, and a home theater; a gourmet kitchen equipped with premium appliances, custom cabinetry, granite countertops, a large center island, and a walk-in pantry; the primary suite downstairs offering a retreat complete with a spa-like ensuite bath featuring dual vanities, a deep soaking tub, custom tile shower, and an expansive walk-in closet; and quality finishes such as gorgeous hard-surface flooring throughout, decorative lighting, smart home capabilities, and energy-efficient systems. Outdoor and community amenities include tranquil water views from your covered rear patio and private back yard—perfect for entertaining or relaxing at sunset. It's located in a private, gated community featuring walking trails, water access, and pristine neighborhood maintenance. This home is situated just minutes from Youree Drive and East Kings Highway, providing quick access to Shreveport’s best dining, boutique shopping, grocery stores, top-rated schools, and major medical centers. Don’t miss this incredible opportunity to own a like-new waterfront sanctuary in Southeast Shreveport! Owner is highly motivated to sell!
- Listing Status:
- Active
- Data Last Updated:
- November 19, 2026 at 7:23AM
- Listing Office:
- Anchored By Grace Realty, LLC : 318-780-3106
- Listing Agent:
- Brandy Golston :
- MLS ID:
- 21419553

- General: Balcony
- Style: FarmhouseModernRanchTraditionalDetached
- Pool: None
- Parking: Door-SingleGarageGarage Faces Side
- Roofing: CompositionShingle
- General: BrickFrame1Slab
- HOA Amenities: InsuranceSewerSecurityTrashWater230.0Monthly
- Originating MLS: NTR_NTREIS
- School District: Caddo PSB
- County: Caddo
- Zoning: LOT 289THE HAVENPHASE 11171337-81-289171337081028900
- View: WaterView
- Fencing: Back YardWrought Iron
- Utilities: Electricity ConnectedNatural Gas AvailableSewer AvailableSeparate MetersWater AvailableCable Available
- Water: Public
- Sewer: Public Sewer
- Source: NTR_NTREIS
This listing courtesy of Brandy Golston , Anchored By Grace Realty, LLC
Monthly Payment
- Principal & Interest $
- Property Taxes $
- Home Insurance $
- VA Funding Fee $