605 Southfield Road, Shreveport, LA 71106
- 4 beds |
- 4 baths |
- 4,329 sqft
 Single-Family Home
 Built in 1961
 0.4acre lot
 1 car garage
 $185/sqft
 Listed 20 days ago
Property Description
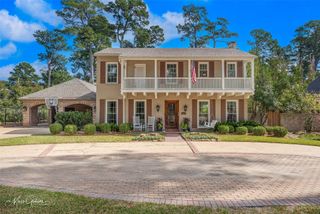
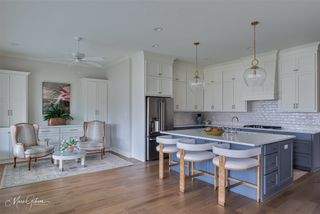
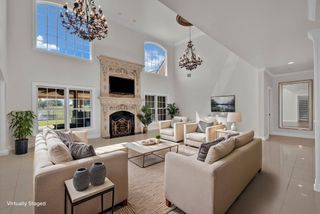
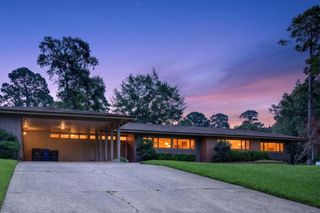
Discover this mid-century modern gem in the heart of Shreveport! With 4 bedrooms, 4 bathrooms, and 4,329 square feet, this distinctive home blends timeless architectural character with inviting spaces. The spacious, remote primary suite provides direct access to the courtyard, along with an attached exercise room and an expansive ensuite featuring custom dual closets, separate vanities, a whirlpool tub, and a separate shower. Two of the three additional bedrooms also feature ensuite baths. The updated kitchen has a large island with gas cooktop and bar seating, a built-in Sub-Zero refrigerator, and generous counter space and storage. Just off the kitchen and living room, a stunning sunroom showcases slate tile flooring, wooden ceiling, and picture windows with peaceful views of the courtyard. Outside, the lush, thoughtfully designed grounds are a gardener’s dream, with beautiful landscaping that enhances the home’s private retreat-like feel. Across from R.W. Norton Art Gallery and Gardens and just minutes from the shopping and dining along Line Avenue, this one-of-a-kind property offers a rare combination of mid-century modern charm, serene surroundings, and a convenient location.
- Listing Status:
- Active
- Data Last Updated:
- November 19, 2026 at 7:23AM
- Listing Office:
- Osborn Hays Real Estate, LLC : 318-603-3641
- Listing Agent:
- Andy Osborn :
- MLS ID:
- 21421948

- General: Rain GuttersUncovered Courtyard
- Style: Detached
- Pool: None
- Parking: Additional ParkingDriveway
- Roofing: Shingle
- Windows: Window Coverings
- General: Brick1Pillar/Post/PierSlab
- Originating MLS: NTR_NTREIS
- School District: Caddo PSB
- County: Caddo
- Zoning: LOT 1A G M SUBDIVISION & THAT PART OF ABDN. CRES171319-036-0001-00
- Fencing: Back YardWood
- Utilities: Electricity AvailableNatural Gas AvailableSewer AvailableSeparate MetersWater AvailableCable Available
- Water: Public
- Sewer: Public Sewer
- Source: NTR_NTREIS
This listing courtesy of Andy Osborn , Osborn Hays Real Estate, LLC
Monthly Payment
- Principal & Interest $
- Property Taxes $
- Home Insurance $
- VA Funding Fee $