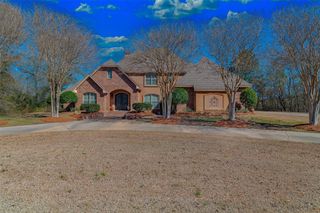
4437 Richmond Avenue, Shreveport, LA 71106
- 4 beds |
- 5 baths |
- 4,771 sqft
 Single-Family Home
 Built in 1935
 0.46acre lot
 —— car garage
 $175/sqft
 Listed 20 days ago
Property Description
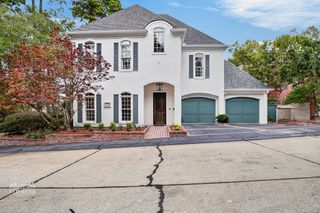
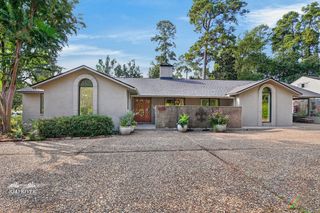
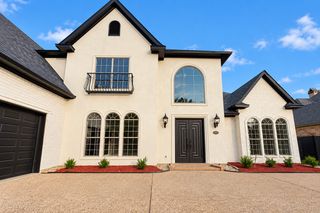
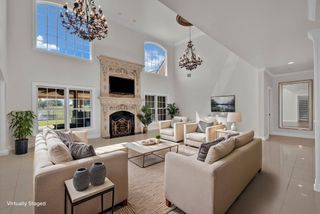
Exceptional residence in coveted Glen Iris, one of South Highlands’ most desirable neighborhoods, with timeless architectural character, thoughtfully remodeled interiors, a heated Pool and Spa, spacious yard and a floor plan suited to everyday living and entertaining. Refinished wood floors complement rounded doorways and gracious living spaces. The Formal Living Room features a fireplace, while the Formal Dining Room is highlighted by a 12-light chandelier. A handsome paneled Office offers floor-to-ceiling built-ins, and a second Living Room features rich paneling and an additional fireplace. The updated Chef’s Kitchen includes a massive island with seating, prep sink and storage, granite countertops, subway tile backsplash, gas cooktop, stainless steel appliances and built-in desk. It opens to an inviting Breakfast Room with brick flooring, extensive built-ins, serving space and custom wine storage. An oversized Bonus Room or Play Room offers a fireplace, built-ins, Wet Bar, beverage fridge, ice maker and convenient Pool Bath. Multiple rooms open to the Outdoor Living Area for effortless indoor-outdoor flow. The private retreat features a heated Pool and Spa, spacious yard and covered Patio with built-in grill. An attached two-car Carport offers direct entry and a storage room, with great storage throughout. All four Bedrooms are upstairs. Three Guest Bedrooms are served by two remodeled Bathrooms. The spacious Primary Suite features built-ins, a dedicated TV alcove, window seat and room for multiple dressers and additional furnishings. A private Balcony and remodeled Ensuite Bath with soaking tub, double vanities, mini fridge and walk-in closet complete the suite. Thoughtfully remodeled while preserving its character, this distinctive Glen Iris home combines gracious living spaces, exceptional indoor-outdoor flow and resort-style amenities.
- Listing Status:
- Active
- Data Last Updated:
- November 19, 2026 at 7:23AM
- Listing Office:
- Compass Corporate (LATT16) : 504-525-1311
- Listing Agent:
- Susannah Hodges :
- MLS ID:
- 21423150

- General: BalconyOutdoor GrillOutdoor Living Area
- Style: Detached
- Pool: HeatedIn GroundPool
- Parking: Attached CarportCircular DrivewayDrivewayOversizedPavedOn Street
- Roofing: Shingle
- Windows: Window Coverings
- General: 2
- Originating MLS: NTR_NTREIS
- School District: Caddo PSB
- County: Caddo
- Zoning: LOT 10BLK 4GLEN IRIS ADDN & 1/2 ABANDONED171413060001000
- Fencing: Back Yard
- Utilities: Sewer AvailableWater Available
- Water: Public
- Sewer: Public Sewer
- Source: NTR_NTREIS
This listing courtesy of Susannah Hodges , Compass Corporate (LATT16)
Monthly Payment
- Principal & Interest $
- Property Taxes $
- Home Insurance $
- VA Funding Fee $