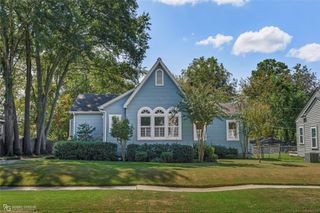
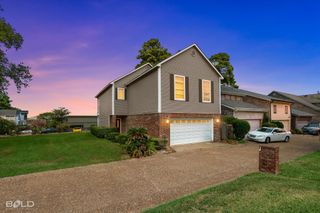
2529 Lakeway Drive, Shreveport, LA 71109
- 3 beds |
- 3 baths |
- 2,400 sqft
 Single-Family Home
  Built in 1970
  9,757sqft lot
 2 car garage
  $102/sqft
  Listed 29 days ago
Property Description
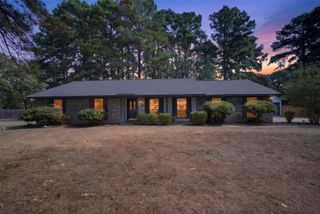
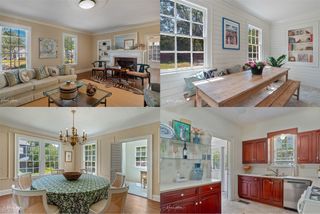
This beautifully maintained 3 bedroom, 2.5 bath home offers the perfect combination of spacious living and cozy comfort, with a prime location backing up to Cross Lake on a canal. Step inside to a gorgeous, generously sized living room featuring a full wall of built-in cabinetry surrounding the fireplace, the perfect space to display your favorite décor while creating a warm and inviting gathering place for family and friends. The large primary suite offers plenty of room to relax and includes a private en-suite bath. Two additional bedrooms provide comfortable space for family, guests, or a home office. Outside, the courtyard style front porch welcomes you home, while the spacious back patio is made for entertaining. Follow the walkway down to your covered boat slip and canal access, making it easy to enjoy everything Cross Lake has to offer. And the view? Absolutely beautiful. From the backyard, take in the scenic view of the Cross Lake Bridge while enjoying your morning coffee or an evening with friends. With a 2 car garage, spacious living areas, waterfront access, and plenty of room for family and guests, this unique property offers a lifestyle that is hard to find. Come see for yourself why this Cross Lake home could be the one you’ve been waiting for!
- Listing Status:
- Active
- Data Last Updated:
- October 5, 2026 at 5:20AM
- Listing Office:
- LA State Realty, LLC : 318-377-6062
- Listing Agent:
- Jennifer Swain :
- Contact:
- 318-377-6062
- MLS ID:
- 21379472

- Style: Detached
- Pool: None
- Parking: CoveredDrivewayGarage Faces FrontGarageGarage Door OpenerKitchen Level
- General: 1
- Originating MLS: NTR_NTREIS
- School District: Caddo PSB
- County: Caddo
- Zoning: LOT 15PARHAM PARK ESTATES 171404-69-15171404069001500
- Utilities: Sewer AvailableWater Available
- Water: Public
- Sewer: Public Sewer
- Source: NTR_NTREIS
This listing courtesy of Jennifer Swain , LA State Realty, LLC
Monthly Payment
- Principal & Interest $
- Property Taxes $
- Home Insurance $
- VA Funding Fee $