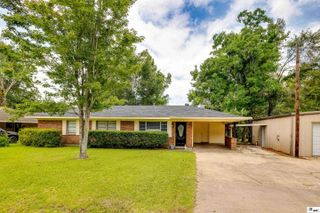
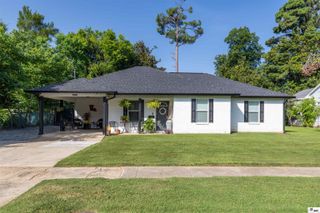
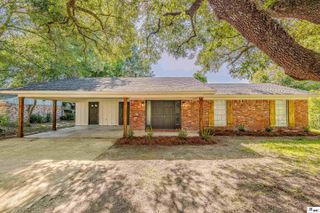
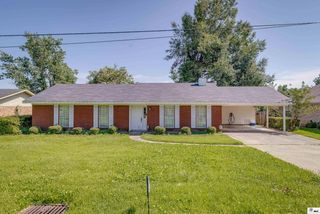
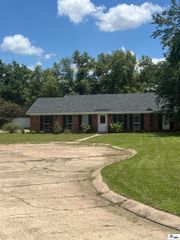
104 SHARON DRIVE, West Monroe, LA 71291
- 3 beds |
- 2 baths |
- 1,551 sqft
 Single-Family Home
  Built in 1959
  0.46acre lot
 1 car garage
  $161/sqft
  Listed 1 day ago
Property Description
Welcome home to this beautifully maintained 3 bedroom, 2 bath home located on a quiet street just a short walk from Kiroli Park. Featuring an open concept floor plan, ceramic tile flooring throughout, and bright, neutral colors, this home offers a clean, modern feel that is move in ready!! The spacious kitchen is complete with a large island with bar seating, stainless steel appliances, a stylish and easy to maintain backsplash, abundant cabinet space, and a deep basin sink. Just off the kitchen, you'll find a dedicated dining area that is perfect for everyday meals or entertaining guests. The primary suite is generously sized and flows into the ensuite bathroom through double sliding barn doors and features a walk~in shower with glass doors. An additional set of double sliding barn doors leads to a separate room currently being used as a dressing room. The two additional bedrooms are both spacious and provide plenty of room for family, guests, or hobbies. Step outside and relax in the enclosed patio overlooking the large backyard and sparkling in~ground pool, creating the perfect setting for outdoor entertaining or simply unwinding at the end of the day. Don't miss the opportunity to make this home yours!! Schedule your appointment today!!!!
- Listing Status:
- Active
- Date Added:
- July 27, 2026
- Data Last Updated:
- July 29, 2026 at 12:08AM
- Listing Office:
- Keller Williams Parishwide Partners :
- Listing Agent:
- Shane Wooten : 318-348-1943
- MLS ID:
- 220289

- General: Storage
- Style: Traditional
- Other Structures: Screened PorchPorch Covered
- Pool: In Ground
- Parking: Hard Surface Drv.
- Roofing: Architecture Style
- Windows: Double Pane WindowsNegotiable
- General: Brick Veneer1Slab
- Road/Access: Paved
- HOA Amenities: None
- Originating MLS: NELAR API
- County: OUACHITA
- Zoning: LOT 3 GLEN HEIGHTS ADDN18828
- Fencing: Chain Link
- Utilities: Natural Gas Not AvailableElectric Company: Entergy
- Water: PublicElectric Company: City
- Sewer: Public Sewer
- Source: NELAR API
This listing courtesy of Shane Wooten , Keller Williams Parishwide Partners
Monthly Payment
- Principal & Interest $
- Property Taxes $
- Home Insurance $
- VA Funding Fee $