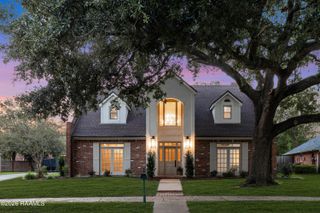
111 Summit Heights Drive, Youngsville, LA 70592
- 4 beds |
- 3 baths |
- 2,659 sqft
 Single-Family Home
  Built in 2026
  10,019sqft lot
 2 car garage
  $265/sqft
  Listed 1 month ago
Property Description
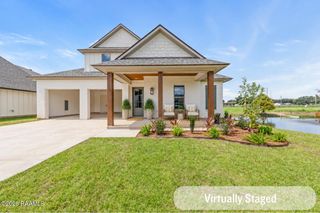
Located in the all-new Southern Trails subdivision in Youngsville, Louisiana, this 4-bedroom, 3-bath new construction home by Jay Castille Construction offers 2,659 square feet of living space, a dedicated office and 2-car garage. Situated on a spacious pond-front lot with POND VIEWS from inside and out, the home pairs a peaceful setting with convenient access to the shopping, dining and entertainment of Youngsville and Broussard.A defined foyer opens into a grand open-concept living space where hardwood floors flow throughout the home and soaring 12-foot ceilings carry through the living, kitchen and dining areas. Filled with natural light, the living room features custom coffered ceiling detail and a ventless gas fireplace with custom mantle surround.The chef's kitchen is centered around a massive island with seating for six and features high-end quartzite countertops, custom cabinetry, a gas range with statement vent hood and large walk-in pantry. Positioned between the living and dining areas, the kitchen creates an effortless flow for entertaining and everyday living.Privately positioned at the rear, the primary suite features a tray ceiling and spa-like ensuite with dual vanities, freestanding soaking tub, large walk-in shower, huge walk-in closet and convenient laundry access.The triple-split floor plan provides exceptional privacy: two spacious bedrooms and a shared full bath occupy their own front wing, while the fourth bedroom and third full bath create a private guest wing. A dedicated home office adds flexibility without sacrificing a bedroom.A massive covered outdoor living area features a tongue-and-groove wood ceiling, outdoor fireplace and built-in outdoor kitchen with gas grill, prep counter, sink and beverage fridge--all overlooking the spacious backyard and pond.
- Listing Status:
- Active
- Data Last Updated:
- October 5, 2026 at 6:08AM
- Listing Office:
- Real Broker, LLC : 337-534-0555
- Listing Agent:
- Robbie Breaux : 337-658-5690
- MLS ID:
- 2600007529
- General: Outdoor GrillOutdoor KitchenLighting
- Style: Traditional
- Other Structures: CoveredOpen
- Parking: AttachedGarageParking spaces: 2
- Roofing: Composition
- Windows: Double Pane Windows
- General: Brick VeneerHardiPlank TypeBrickFrame1Slab
- Road/Access: City StreetPaved
- HOA Amenities: Maintenance GroundsOther - See Remarks0.0Monthly
- Originating MLS: RAA
- School District: Lafayette Parish
- County: Lafayette
- Zoning: RESLOT98 SOUTHERN TRAILS SDLot98southerntrails
- View: WaterView
- Fencing: FullPrivacyWood
- Utilities: Elec: CityElectricity on Property
- Sewer: Public Sewer
- Source: RAA
This listing courtesy of Robbie Breaux , Real Broker, LLC
Monthly Payment
- Principal & Interest $
- Property Taxes $
- Home Insurance $
- VA Funding Fee $

 New - 2 days ago