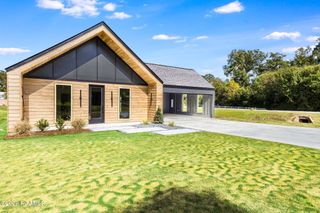
406 Last Quarter Drive, Youngsville, LA 70592
- 4 beds |
- 2 baths |
- 2,202 sqft
 Single-Family Home
  Built in ——
  7,405sqft lot
 2 car garage
  $195/sqft
  Listed 12 days ago
Property Description
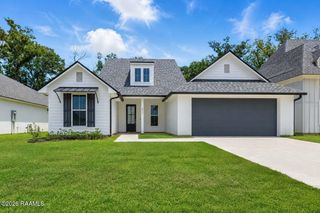
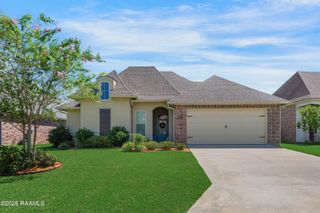
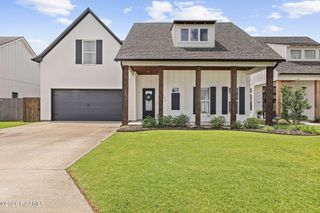
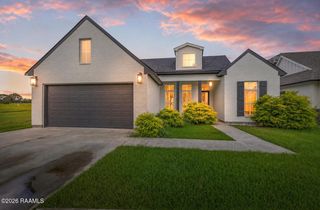
Refined farmhouse elegance takes center stage in this four-bedroom, two-bath residence, where bespoke craftsmanship reveals itself in every considered detail. Across roughly 2,202 square feet, the home speaks to superior construction -- solid, intentional, and unmistakably built to endure.The floor plan unfolds with graceful ease, offering luminous gathering spaces suited equally to spirited weeknights and unhurried Sunday mornings. Four well-proportioned bedrooms ensure ample room to retreat, while the primary bedroom stands as a serene sanctuary at day's close.Yet the porches command the conversation. A sweeping front porch beckons for a rocking chair and a tall glass of sweet tea, ideal for gracious neighborly waves. Behind the home, a second covered porch delivers the crescendo: a fully appointed outdoor kitchen crafted for grilling, entertaining, and transforming ordinary evenings into something memorable.The setting complements the lifestyle beautifully. Foster Memorial Park lies moments away, the Youngsville Sports Complex covers recreation, and NuNu's Market lends local flavor to everyday errands. Esteemed schools, including Acadiana Renaissance Charter Academy and Southside High School, round out the appeal.Homes of this caliber rarely linger. Schedule your private showing today.
- Listing Status:
- Active
- Data Last Updated:
- August 20, 2026 at 7:08AM
- Listing Office:
- HUNCO Real Estate : 337-889-5711
- Listing Agent:
- William G Raines : 337-344-7173
- MLS ID:
- 2600007301
- General: Outdoor GrillLighting
- Style: AcadianTraditional
- Other Structures: PorchCoveredOpen
- Parking: Parking spaces: 2
- Roofing: Composition
- Windows: Double Pane Windows
- General: Brick VeneerHardiPlank TypeStuccoFrame1Slab
- Road/Access: Paved
- HOA Amenities: 500.0Annually
- Originating MLS: RAA
- School District: Lafayette Parish
- County: Lafayette
- Zoning: RESLOT L-110 DETENTE LAKES PH II (60X122.85X60X122.51) (7361 SQ FT)6171959
- Fencing: FullWood
- Utilities: Elec: SLEMCOElectricity on Property
- Sewer: Public Sewer
- Source: RAA
This listing courtesy of William G Raines , HUNCO Real Estate
Monthly Payment
- Principal & Interest $
- Property Taxes $
- Home Insurance $
- VA Funding Fee $

 New - 1 day ago