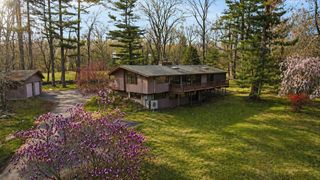
10 John Swift Rd, Acton, MA 01720
- 3 beds |
- 3 baths |
- 2,700 sqft
 Single-Family Home
  Built in 1997
  0.49acre lot
 2 car garage
  $435/sqft
  Listed 2 days ago
Property Description
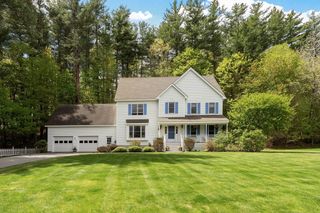
Welcome to 10 John Swift Road, a beautifully updated Colonial set in a popular Acton Center neighborhood with direct access to town-owned land and the historic Isaac Davis Trail. Thoughtfully renovated and impeccably maintained, this move-in ready home features an updated kitchen with quartz countertops, center island and a dining area opening seamlessly to the family room with woodburning fireplace and four-season sunroom overlooking the private backyard and expansive deck. Formal living and dining rooms offer inviting gathering spaces, while the finished lower level with custom built-ins provides exceptional bonus space for recreation, fitness, media or guests. Upstairs, the space functions as a 4-bedroom home, featuring a spacious primary suite with cathedral ceiling, walk-in closet and full bath, plus a second full bath. Conveniently located near the Arboretum, playground, library, shopping, dining, commuter routes and the top-ranked Acton-Boxborough schools.
- Listing Status:
- Active
- Date Added:
- May 28, 2026
- Data Last Updated:
- May 30, 2026 at 2:09PM
- Listing Office:
- Keller Williams Realty Boston Northwest : 978-369-5775
- Listing Agent:
- Kristin B. Hilberg : 978-501-2912
- MLS ID:
- 73525605

- General: Porch - EnclosedDeck - CompositeRain GuttersProfessional LandscapingSprinkler SystemScreens
- Style: Colonial
- Parking: AttachedGarage Door OpenerStorageWorkshop in GarageGarage Faces SidePaved DriveOff StreetPavedParking spaces: 8
- Roofing: Shingle
- Windows: Insulated WindowsScreens
- General: FrameConcrete Perimeter
- Road/Access: Public
- Originating MLS: MLS Property Information Network
- County: Middlesex
- Zoning: R-2M:00F3 B:0024 L:0012309961
- Utilities: for Electric Rangefor Electric Ovenfor Electric DryerWasher HookupIcemaker ConnectionCircuit Breakers200+ Amp Service
- Water: Public
- Sewer: Private Sewer
- Source: MLS Property Information Network
This listing courtesy of Kristin B. Hilberg , Keller Williams Realty Boston Northwest
Monthly Payment
- Principal & Interest $
- Property Taxes $
- Home Insurance $
- VA Funding Fee $

 New - 3 days ago