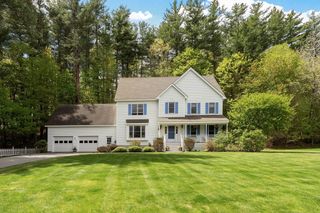
29 Washington Drive, Acton, MA 01720
- 4 beds |
- 3 baths |
- 3,172 sqft
 Single-Family Home
  Built in 1968
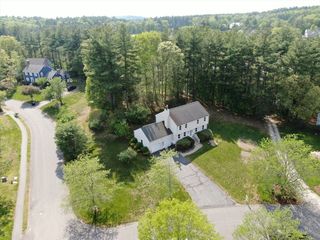
  0.84acre lot
 2 car garage
  $356/sqft
  Listed 3 days ago
Property Description
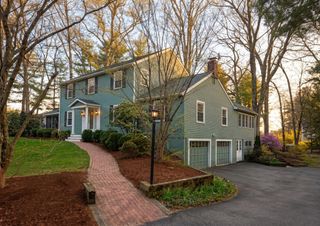
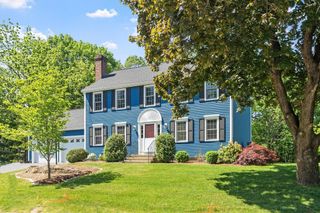
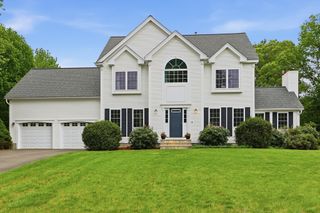
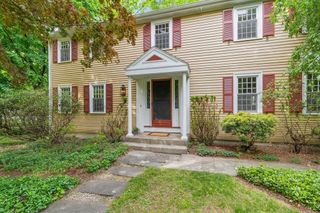
Welcome to this beautifully updated Colonial in coveted Patriots Hill! Thoughtfully renovated with the space and style today’s buyers seek, this home features a stunning kitchen with custom cabinetry, quartz countertops, walk-in pantry, Wolf gas cooktop, double oven, and seamlessly flows to the dining area and cathedral-ceiling family room with wood burning stove; perfect for everyday living and entertaining. An oversized mudroom with custom built-ins offers direct access to the beautiful & private patio, ideal for summer fun and BBQs. The first floor also includes a formal living room, home office, and half bath. Upstairs four spacious corner bedrooms, including the primary with private bath. The finished lower level offers flexible space for a gym, media room, or playroom, plus laundry & excellent storage. Recent updates include exterior paint, newer roof and appliances. Minutes to top-rated A/B schools, playground, shopping, & more! Optional Patriots Hill Pool membership available.
- Listing Status:
- Active
- Date Added:
- May 27, 2026
- Data Last Updated:
- May 30, 2026 at 2:09PM
- Listing Office:
- Keller Williams Realty Boston Northwest : 978-369-5775
- Listing Agent:
- Anne Marie DeCesar : 978-621-4691
- MLS ID:
- 73524937

- General: PatioRain GuttersProfessional LandscapingScreensStone Wall
- Style: Colonial
- Parking: AttachedGarage Door OpenerPaved DriveOff StreetPavedParking spaces: 8
- Roofing: Shingle
- Windows: Storm Window(s)Screens
- General: FrameConcrete Perimeter
- Road/Access: Public
- Originating MLS: MLS Property Information Network
- County: Middlesex
- Zoning: RES308279
- Utilities: for Gas Rangefor Electric Ovenfor Electric DryerWasher HookupCircuit Breakers200+ Amp Service
- Water: Public
- Sewer: Private Sewer
- Source: MLS Property Information Network
This listing courtesy of Anne Marie DeCesar , Keller Williams Realty Boston Northwest
Monthly Payment
- Principal & Interest $
- Property Taxes $
- Home Insurance $
- VA Funding Fee $

 New - 2 days ago