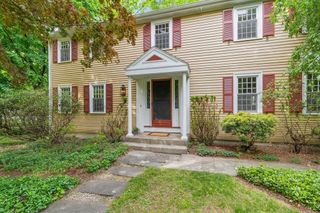
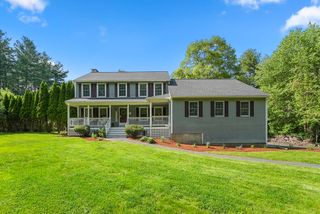
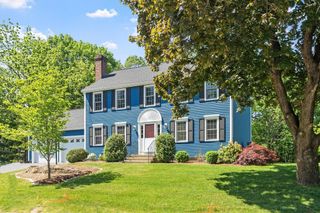
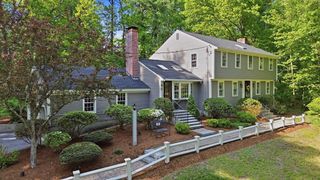
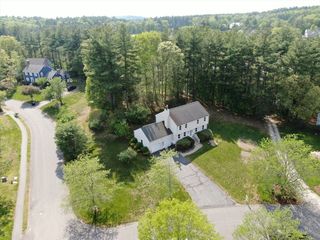
1 Partridge Ln, Littleton, MA 01460
- 4 beds |
- 3 baths |
- 3,275 sqft
 Single-Family Home
  Built in 2000
  0.94acre lot
 2 car garage
  $313/sqft
  Listed 3 days ago
Property Description
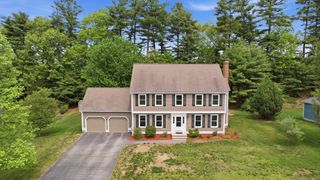
Beautiful colonial-style home located at the end of a cul-de-sac near the center of Littleton. This well-maintained property offers exceptional privacy and ample yard space while maintaining a neighborhood feel. The first floor features an eat-in kitchen with wood cabinetry, granite countertops, and stainless steel appliances, which flows into a vaulted-ceiling great room w/ a gas fireplace. Rounding out the main level is a dedicated dining room, a home office or second living area, and a half bath w/ laundry.The second floor offers a spacious hallway with an open railing system leading to four bedrooms. This includes a primary ensuite featuring two walk-in closets and a private bathroom w/ both a shower and a soaking tub. Additionally, the finished basement provides direct access to a spacious backyard, and there is further room for expansion in the unfinished walk-up attic. Key features include a brand new roof, gas heat, central A/C, updated full bathrooms, and top ranked schools!
- Listing Status:
- Active
- Date Added:
- May 27, 2026
- Data Last Updated:
- May 30, 2026 at 2:09PM
- Listing Office:
- LAER Realty Partners : 978-251-8221
- Listing Agent:
- Kanniard Residential Group : 617-413-1325
- MLS ID:
- 73525400

- General: Deck - CompositePool - Above Ground
- Style: Colonial
- Pool: Above Ground
- Parking: AttachedPaved DriveOff StreetPavedParking spaces: 6
- Roofing: Shingle
- Windows: Insulated Windows
- General: FrameConcrete Perimeter
- Road/Access: Public
- Originating MLS: MLS Property Information Network
- County: Middlesex
- Zoning: RM:0U07 B:0001 L:54044065
- Utilities: for Gas Range200+ Amp Service
- Water: Public
- Sewer: Private Sewer
- Source: MLS Property Information Network
This listing courtesy of Kanniard Residential Group , LAER Realty Partners
Monthly Payment
- Principal & Interest $
- Property Taxes $
- Home Insurance $
- VA Funding Fee $

 New - 2 days ago