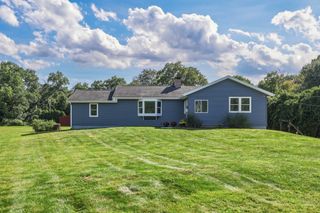
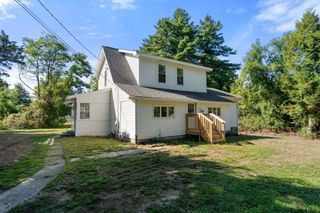
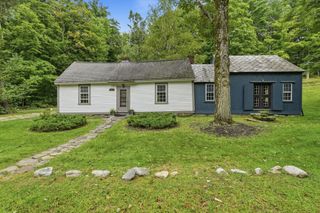
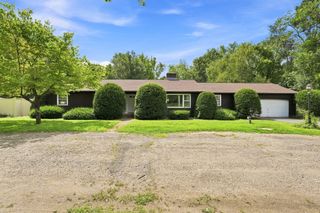
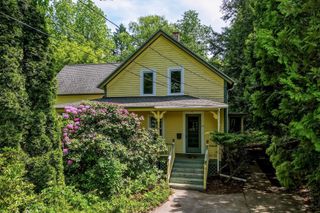
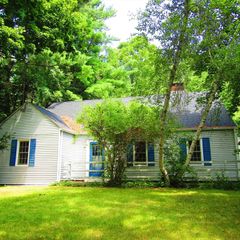
136 Lincoln Avenue, Amherst, MA 01002
- 3 beds |
- 2 baths |
- 2,136 sqft
 Single-Family Home
  Built in 1953
  0.48acre lot
 1 car garage
  $257/sqft
  Listed 14 hours ago
Property Description
Location, location, location! This 3-bedroom, 2-bath Ranch-style home is located just steps from Amity Street, the Jones Library, Amherst Cinema, and Town center. Set back from the street with plenty of natural privacy screening this property offers single floor living and great potential to create the home of your dreams. Although in need of updates and cosmetic repairs, this home is offered at a price that will allow for improvements. The large living and dining areas offer an open floor plan with wood floors, fireplace, and expansive windows to bring in eastern morning light. The kitchen has ample cabinetry and storage space, gas cooktop and wall oven and is situated along the back of the house with large windows facing the backyard. A rear sunroom with wood floors was added to enjoy the quiet privacy of the outdoor spaces. Other features include a one-car attached garage, walk-out basement, natural gas heating, walk-up attic, porch, patio, and new hook-up to Town sewer. This property is a rare opportunity to secure a prime in-town location, single floor living, and with potential to expand and customize to your liking. Showings deferred until Open House on Thursday, September 17th, 4:00 p.m. - 6:00 p.m. Second Open House Saturday, September 19th, 11 a.m. - 1 p.m.
- Listing Status:
- Active
- Date Added:
- September 14, 2026
- Data Last Updated:
- September 14, 2026 at 7:08PM
- Listing Office:
- 5 College REALTORS : 413-549-5555
- Listing Agent:
- Kathleen Z. Zeamer : 413-896-9624
- MLS ID:
- 73576667

- General: PorchPatioRain GuttersScreens
- Style: Ranch
- Parking: AttachedGarage Door OpenerWorkshop in GaragePaved DriveOff StreetPavedParking spaces: 4
- Roofing: Shingle
- Windows: Storm Window(s)Screens
- General: FrameBlock
- Road/Access: Public
- Originating MLS: MLS Property Information Network
- County: Hampshire
- Zoning: RN3009251
- Utilities: for Gas Rangefor Electric DryerWasher HookupCircuit Breakers
- Water: Public
- Sewer: Private Sewer
- Source: MLS Property Information Network
This listing courtesy of Kathleen Z. Zeamer , 5 College REALTORS
Monthly Payment
- Principal & Interest $
- Property Taxes $
- Home Insurance $
- VA Funding Fee $