129 Summer Street, Andover, MA 01810
- 3 beds |
- 3 baths |
- 2,486 sqft
 Single-Family Home
  Built in 2009
  0.28acre lot
 2 car garage
  $561/sqft
  Listed 2 days ago
Property Description
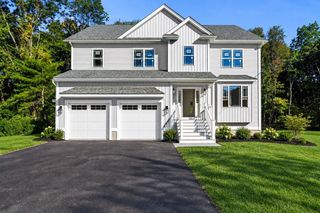
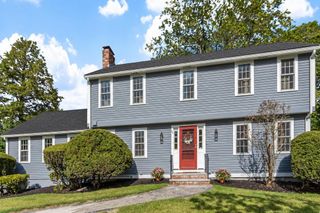
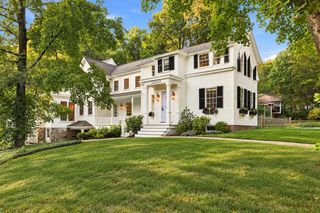
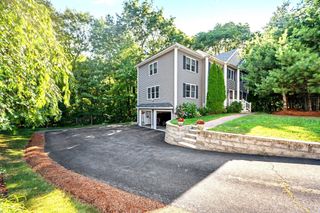
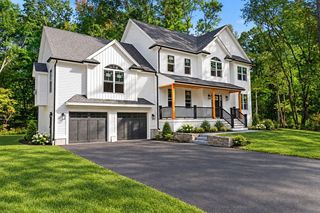
Ideally located near downtown Andover, this custom built three bedroom, 2.5 bath home, completed in 2009, pairs comfort and craftsmanship with room to grow. Beautifully landscaped grounds framed by classic New England stonewalls surround the property, and a covered front porch welcomes you inside. The sunlit, open main level showcases hardwood floors throughout, crown molding and detailed trimwork at every turn. The dramatic living room offers a cathedral ceiling, ceiling fan and a gas log fireplace with a granite surround, while a second floor loft overlooks the space and sliders lead to the back deck and sylvan backyard. The granite and stainless kitchen centers on a large island with seating for four, with custom cabinetry and a six burner dual fuel range, and it flows to a formal dining room with a bay window and elegant crystal chandelier. The first floor primary suite is a true retreat, with a spa like bath featuring a steam shower and double sink vanity, plus a custom walk in closet. A laundry room with abundant cabinetry and granite counters, along with a pantry, makes everyday living effortless. Upstairs, the loft includes a large family room, two spacious bedrooms and a full bath with dual sinks and custom cabinetry. Outside, the back deck with automatic awning overlooks a private yard with a hot tub in the gazebo, a storage shed, and peaceful wooded land abutting the property. A two car garage and parking for eight or more vehicles make entertaining easy, and the 1,400+/- sf walkout basement is ready to be finished for even more living space. A rare combination of location, quality and potential. This one truly must be seen in person.
- Listing Status:
- Active
- Date Added:
- September 18, 2026
- Data Last Updated:
- September 20, 2026 at 7:07PM
- Listing Office:
- The Agency Marblehead : 781-838-0068
- Listing Agent:
- Michael V. Cannuscio : 781-838-0068
- MLS ID:
- 73579870

- General: DeckCovered Patio/DeckRain GuttersHot Tub/SpaStorageProfessional LandscapingSprinkler SystemScreensGazeboGazeboPrivate
- Style: Colonial
- Parking: AttachedGarage Door OpenerHeated GaragePaved DriveOff StreetPavedParking spaces: 10
- Roofing: Shingle
- Windows: Insulated WindowsScreens
- General: FrameConcrete Perimeter
- Road/Access: Public
- Originating MLS: MLS Property Information Network
- County: Essex
- Zoning: SRA1835394
- Utilities: for Gas Rangefor Electric DryerWasher HookupCircuit Breakers
- Water: Public
- Sewer: Public Sewer
- Source: MLS Property Information Network
This listing courtesy of Michael V. Cannuscio , The Agency Marblehead
Monthly Payment
- Principal & Interest $
- Property Taxes $
- Home Insurance $
- VA Funding Fee $

 New - 2 days ago